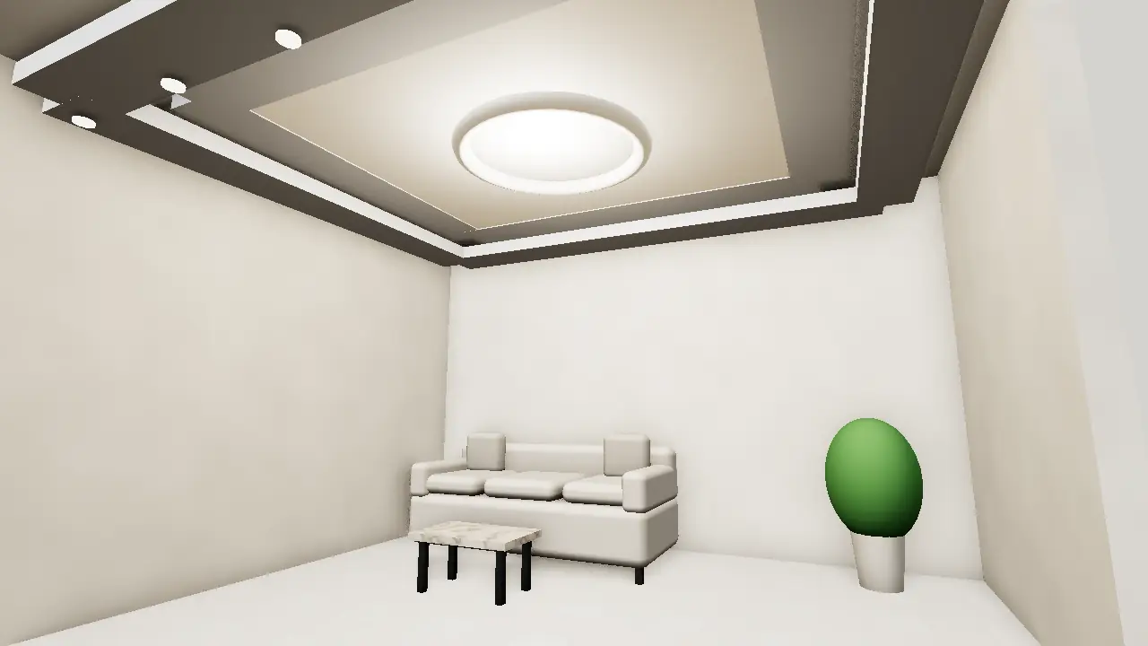
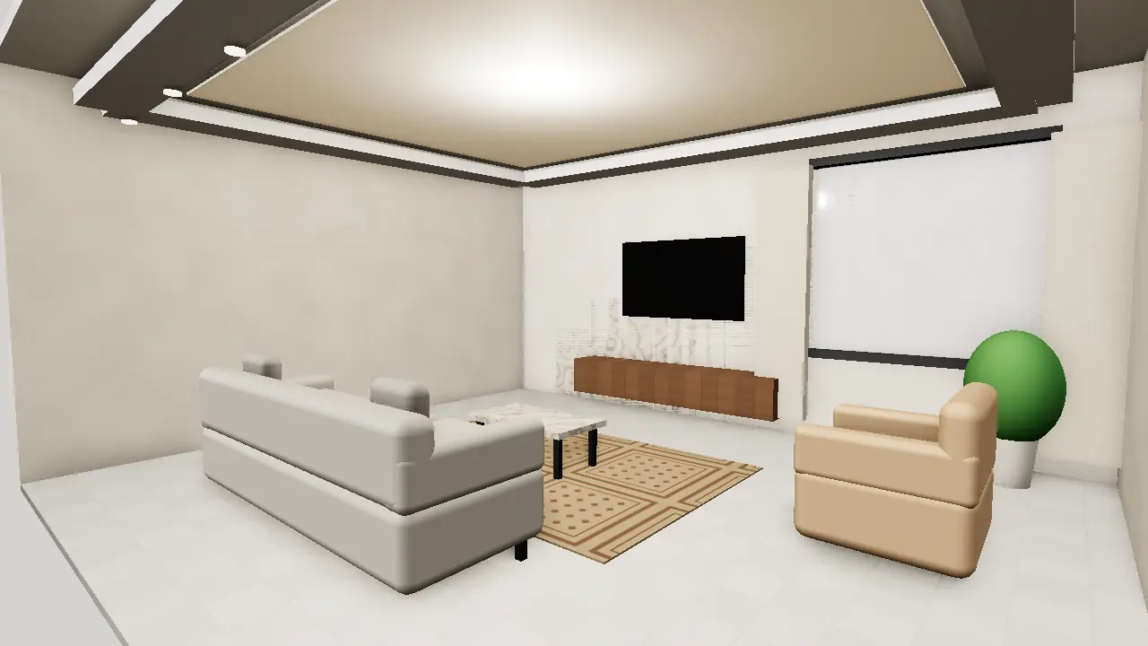

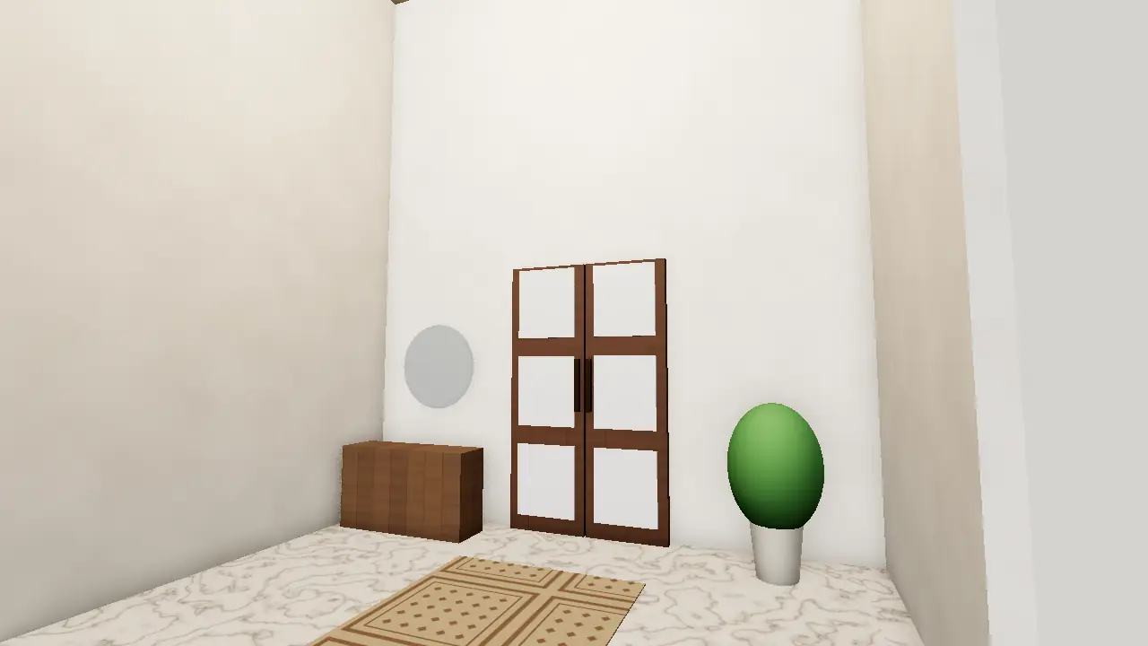
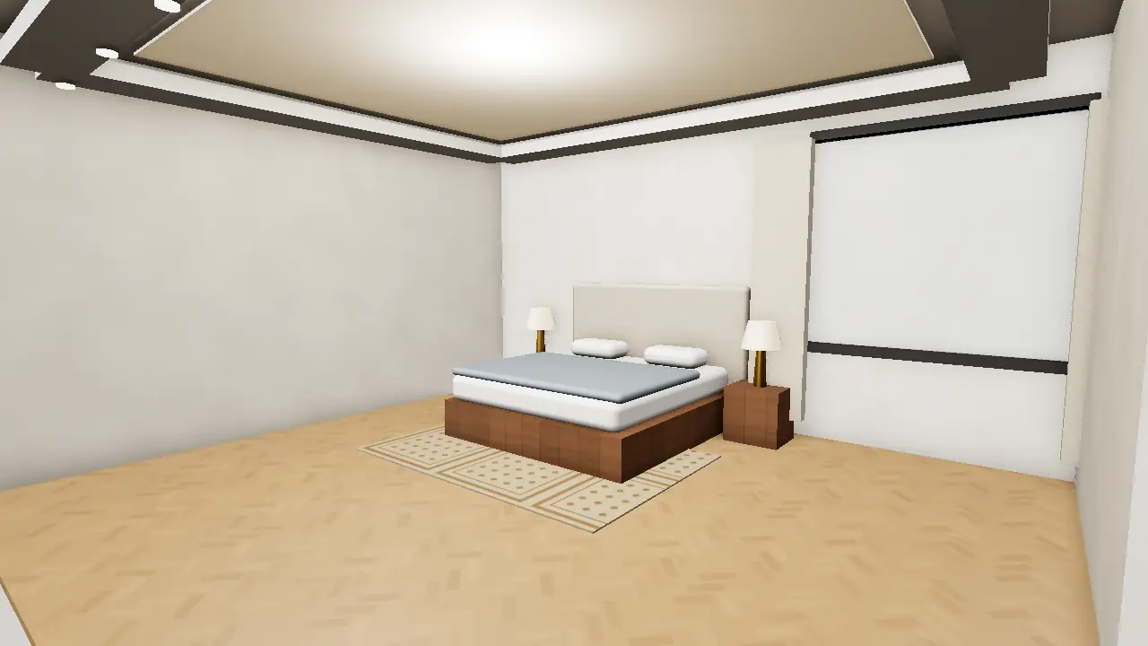
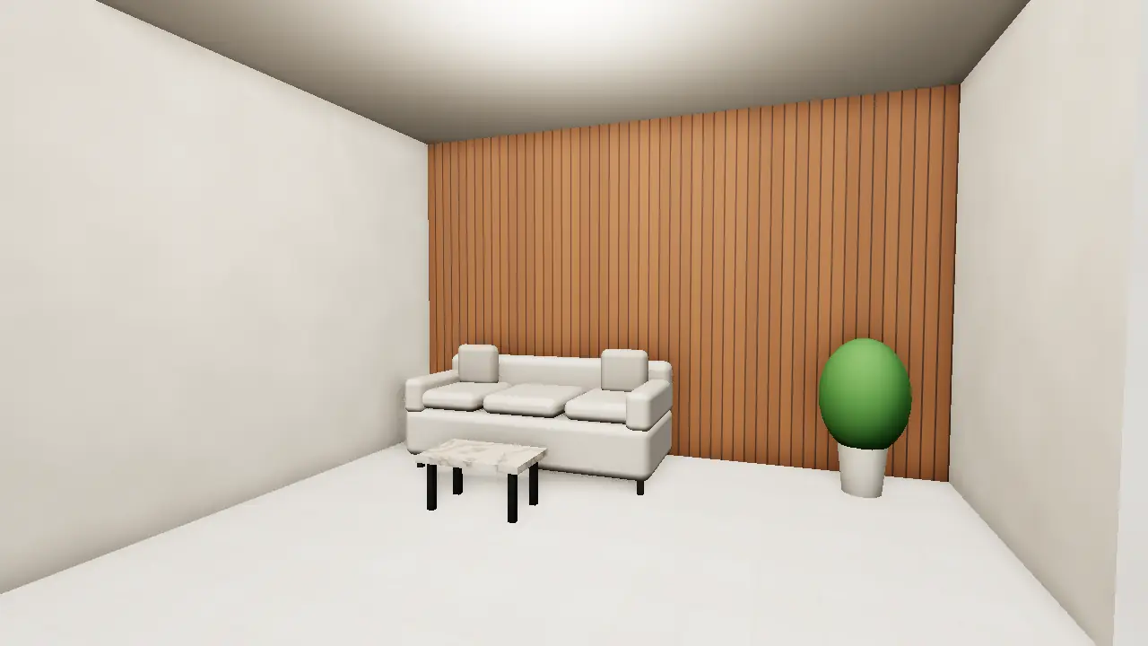


How to choose floors, ceilings and walls together
Treat the room as one picture. Start with the surface that is hardest to change, usually the floor, and let the walls and ceiling follow. Your farsh ka design, whether floor tiles, marble or wood, sets the base tone, and the wall colour and chhat ka design should either echo it or contrast clearly.
Pick one hero surface per room. A coffered ceiling, an inlay floor or a fluted feature wall each draws the eye, and putting all three in one space usually feels crowded.
- Decide the floor first, then walls, then ceiling
- Choose one feature surface per room
- Keep finishes consistent across connected spaces
- Plan lighting with the ceiling, not after it
- Think about dust, heat and monsoon damp before choosing
From idea to drawings
Once you have a shortlist of images, a designer can turn them into a ceiling plan, a lighting layout, wall elevations and a flooring plan with patterns and borders marked. A 3D view of each main room helps you check colours, proportions and lighting before any work begins.
Post your project on Houseplot with room sizes, photos and your saved ideas, and verified interior designers and contractors in Lahore can send quotes. Compare their scope, sample work and approach, then choose who to work with.