
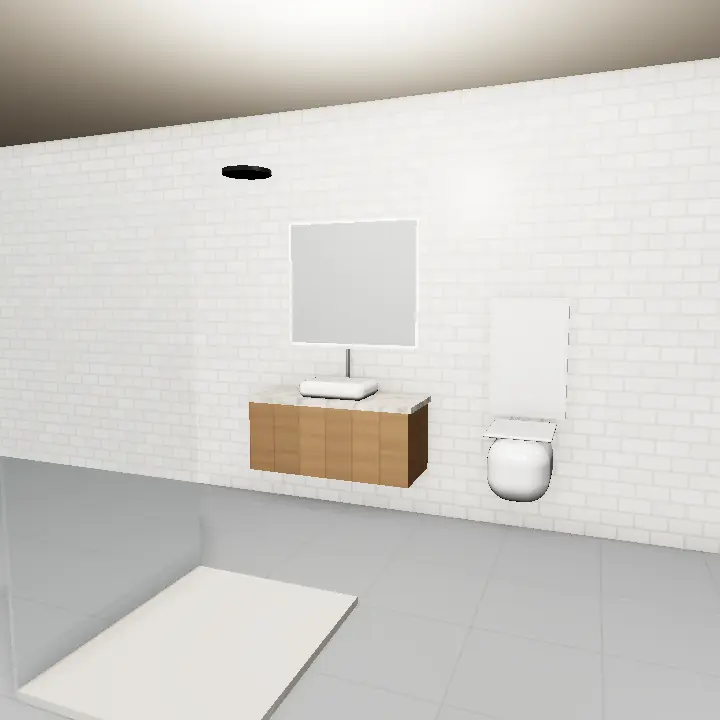


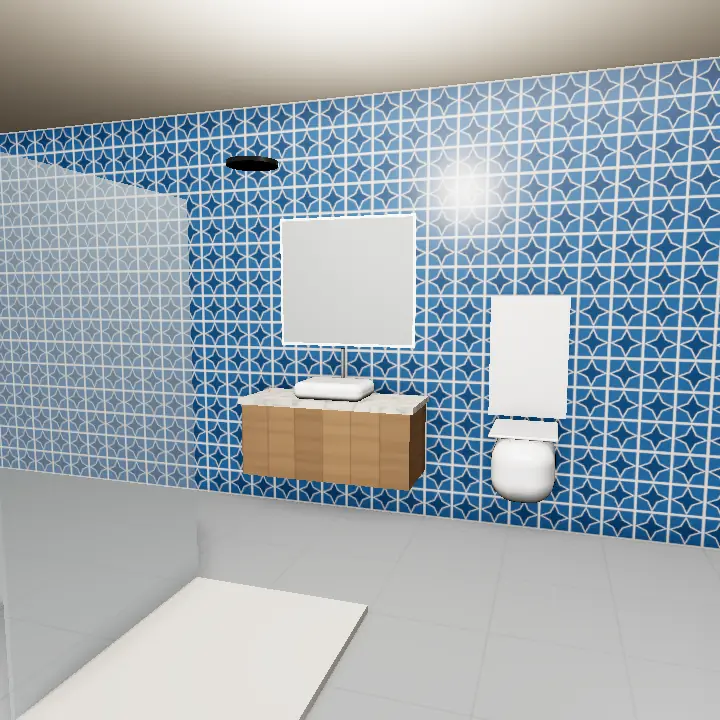
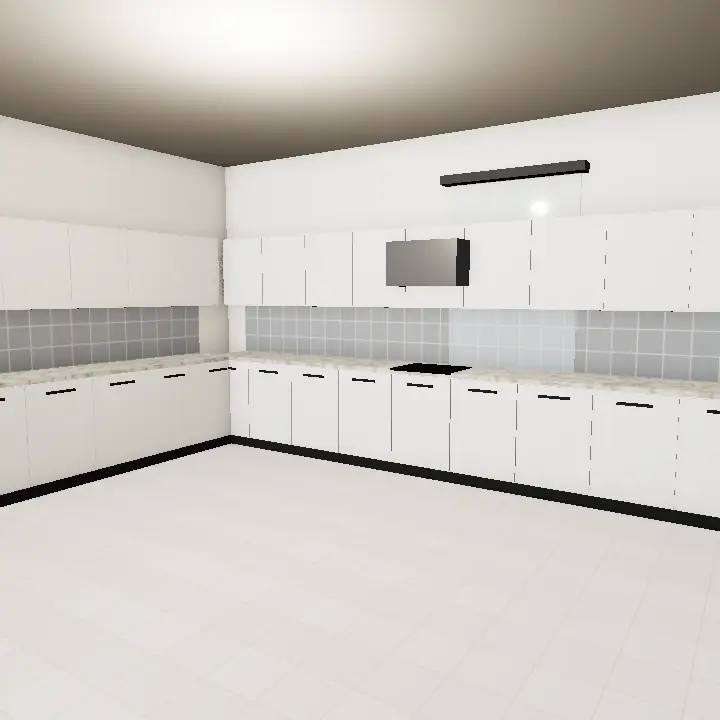

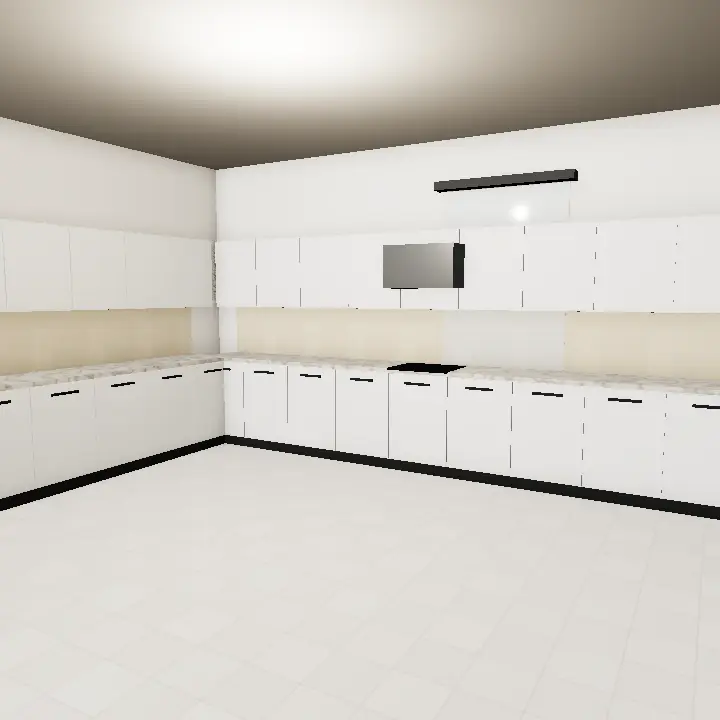
Kitchen and washroom layouts
In a kitchen, tile the full height between the counter and the wall cabinets, and run it a little past the edges so there is no bare plaster to stain. Behind the stove, a taller panel up to the hood keeps oil splashes off the paint.
In washrooms, many homes tile full height for easy cleaning, especially in shower zones. Where budgets or style call for less, tile the wet areas fully and finish the rest at a clean, level line with a trim.
- Plan socket and switch positions so they sit neatly in the tile grid
- Align wall tile joints with floor tile joints where possible
- Use a contrasting feature only in one zone
- Finish exposed edges with matching trims
Choosing shape, finish and grout
Subway and long rectangular tiles suit most kitchens and look timeless. Hexagon and patterned tiles add personality but need careful planning at edges. Large marble-look tiles keep washrooms calm and mean fewer grout lines to clean.
Gloss reflects light and wipes easily, which helps in small dim washrooms. Matte and textured tiles hide water marks but take a little more scrubbing. Choose an epoxy or stain-resistant grout behind the stove and in showers.
- Large tiles for small washrooms to reduce joints
- Patterned tiles for one feature wall or backsplash
- Darker grout in kitchens to hide oil and spice stains
- 3D textured tiles away from splash zones, as ridges trap grime
Climate and upkeep
Lahore's hard water leaves white marks on glossy dark tiles, so mid-tones and matte finishes are easier to keep clean in showers. Good ventilation, such as an exhaust fan or window, stops mould in grout lines through the humid months.
Check that waterproofing is done behind shower walls before tiling. Hollow-sounding tiles or cracked grout are early warnings of a problem and should be fixed before water gets into the wall.