False Ceiling Design Ideas for Pakistani Homes (3D)

Layered gypsum, POP and wooden ceilings in 3D, with practical notes on drops, lighting coves and upkeep for Lahore homes.

Get it designed See 3D designs

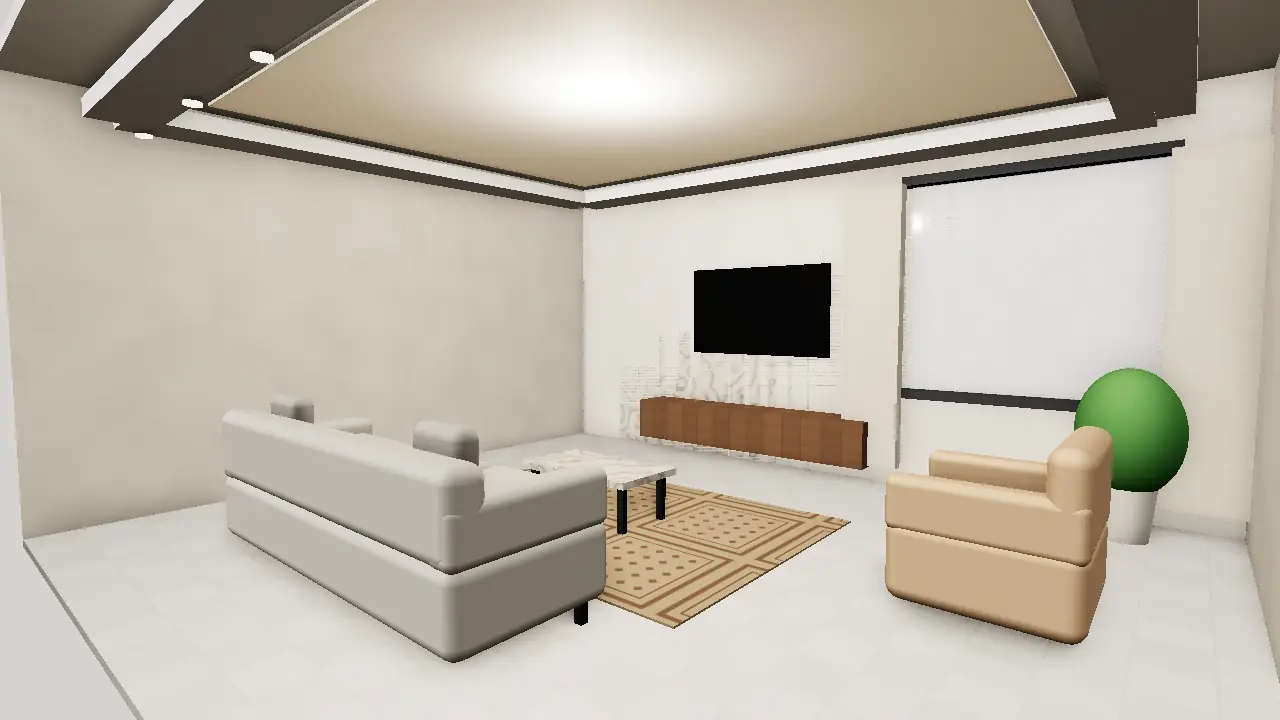
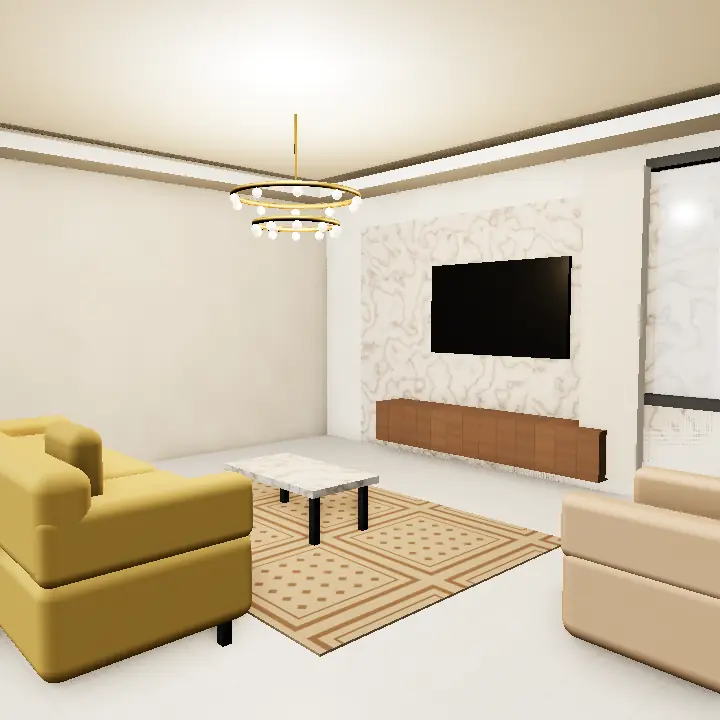
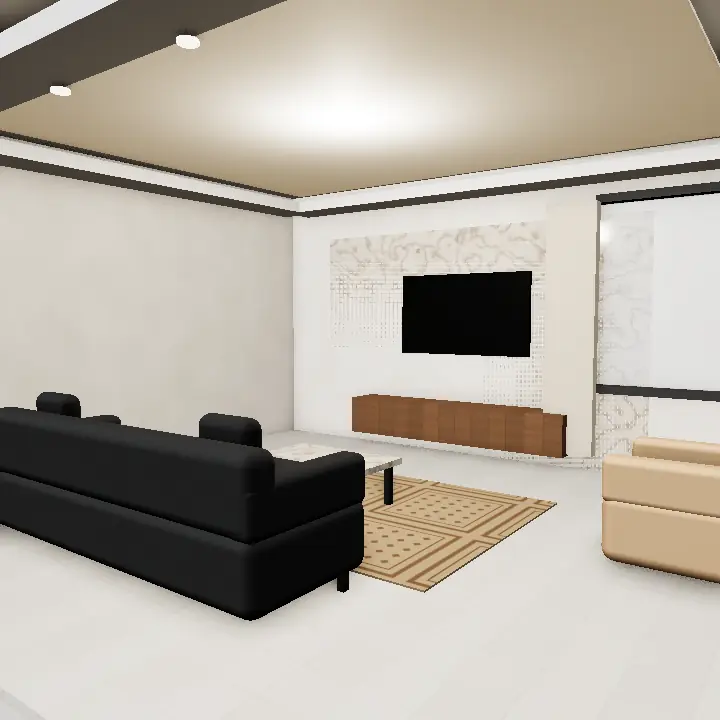
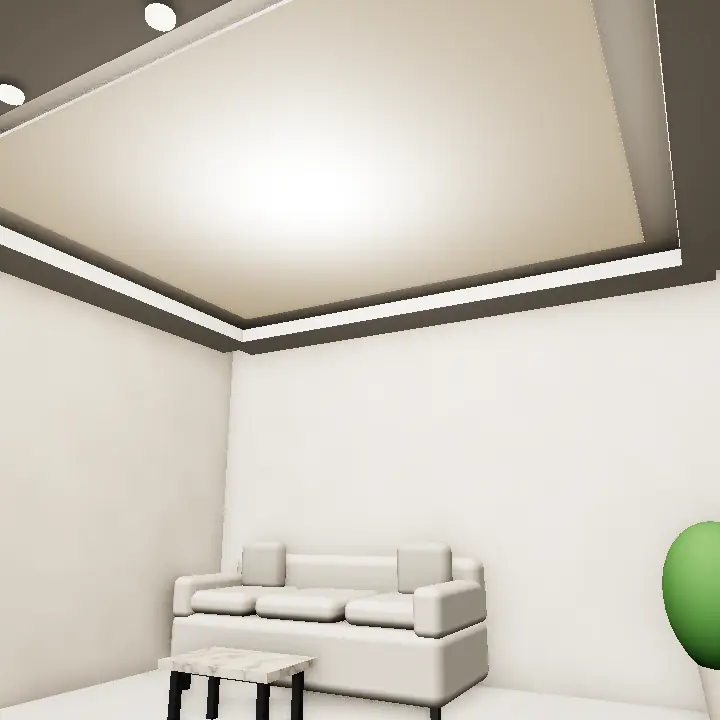
3D render of layered gypsum false ceiling with LED cove lights
Floors, Ceilings & Walls

False Ceiling Design: ideas that suit Pakistani plots

A good false ceiling design does three jobs at once: it hides wiring and AC ducts, it gives a room a finished, layered look, and it sets up the lighting. In most Lahore houses the roof slab is plain concrete, so a suspended ceiling is where the character of a bedroom or drawing room really starts.

The ideas below run from a simple single-drop border in a 5 Marla bedroom to deep coffered grids in a 1 Kanal lounge. The chhat ka design you choose should follow the room height, the furniture layout and where the light needs to fall, not just a picture you liked.

Watch the ceiling height first. Older houses and upper floors often have less clear height than you think, and a heavy drop can make a room feel low and hot in June. A designer will check the slab height, beam positions and AC routes before fixing a profile.

Get this designed: free quotes

Free · no account needed · your number goes only to the professionals you allow.

POP Ceiling Design

A POP ceiling design uses plaster of Paris applied on a mesh or frame, which lets craftsmen shape curves, cornices, roses and floral borders that are hard to achieve with flat boards. It suits traditional drawing rooms and anyone who wants a classic, hand-finished look.

Because POP is worked wet on site, the result depends heavily on the skill of the team. Ask to see an earlier pop design by the same craftsmen, and allow drying time before painting, especially in the humid monsoon weeks.
3D render: Cream POP Ceiling with Floral Rose
Cream POP Ceiling with Floral RoseA cream POP ceiling with a carved floral rose in the centre and a scalloped border around the room.Get this designed →
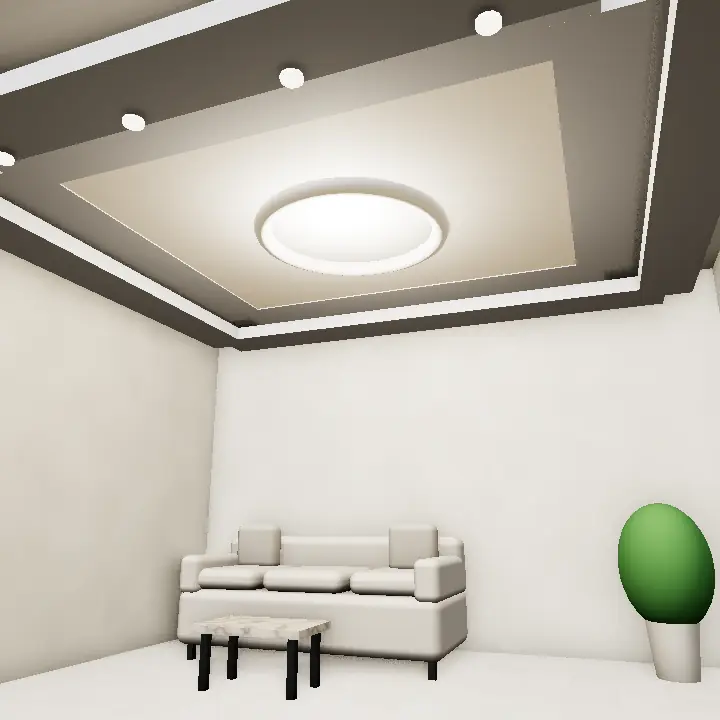
3D render: White POP Cornice and Oval Recess
White POP Cornice and Oval RecessA white oval recess framed by a stepped POP cornice, lit from inside by a warm hidden strip.Get this designed →

3D concept renders for inspiration — not photos of real houses or projects. A designer adapts any idea to your plot, budget and society rules.

Gypsum Ceiling Design

A gypsum ceiling design uses factory-made boards screwed to a light metal frame. The joints are taped and finished, so you get clean, sharp lines quickly with less mess on site. Most modern bedrooms, lounges and offices in Lahore now use this method.

A gypsum board ceiling is ideal for straight drops, recessed coves, linear light channels and access panels for AC units. Moisture-resistant boards are available for kitchens and areas near washrooms.

3D render: Grey Gypsum Board with Linear Lights
Grey Gypsum Board with Linear LightsA flat grey gypsum board ceiling crossed by two slim recessed linear lights above a dining table.Get this designed →
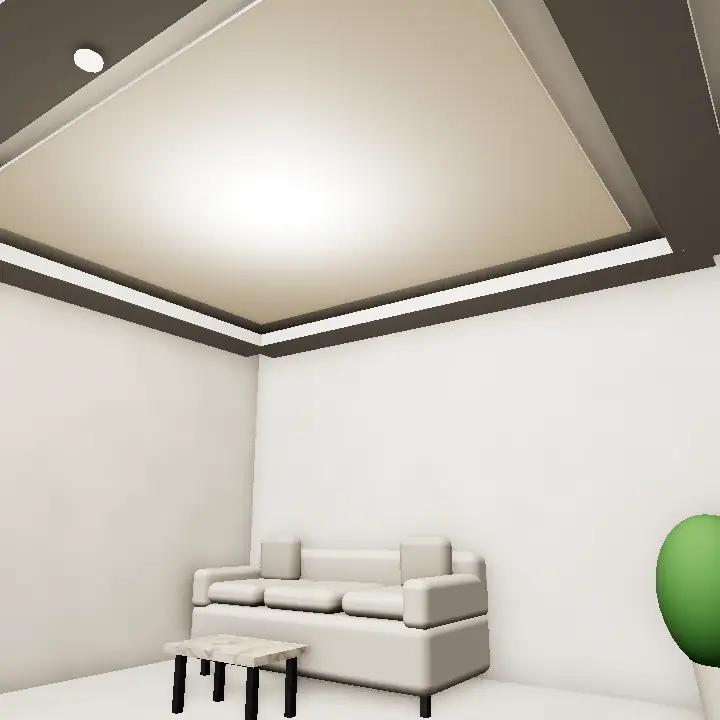
3D render: White Gypsum Floating Ceiling Panel
White Gypsum Floating Ceiling PanelA white rectangular gypsum panel that appears to float, with a soft glow escaping from all four edges.Get this designed →

3D concept renders for inspiration — not photos of real houses or projects. A designer adapts any idea to your plot, budget and society rules.

Wooden Ceiling Design

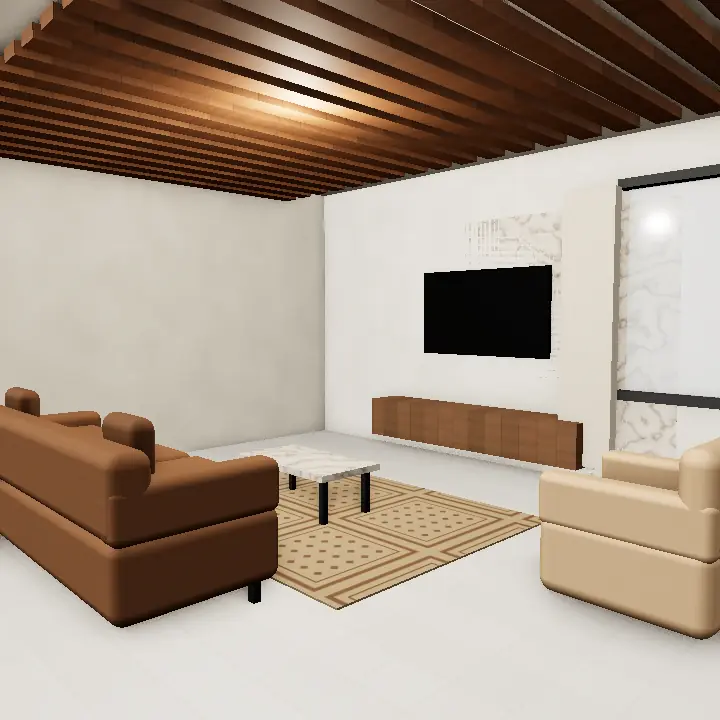
A wooden ceiling design brings warmth that paint and plaster cannot. It can be a full wood ceiling in a study, a band of slats over a sofa, or exposed beams in a farmhouse-style lounge. Sheesham and deodar give a rich look, while veneered boards keep weight down.

In Lahore's dry winters and wet summers, timber moves. Ask for seasoned wood, sealed on all faces, and small gaps between slats so the ceiling can breathe without cracking or warping.

3D render: Dark Brown Wood Beam Ceiling
Dark Brown Wood Beam CeilingDark brown wooden beams cross a white ceiling in a farmhouse lounge, with black iron pendants hanging between them.Get this designed →
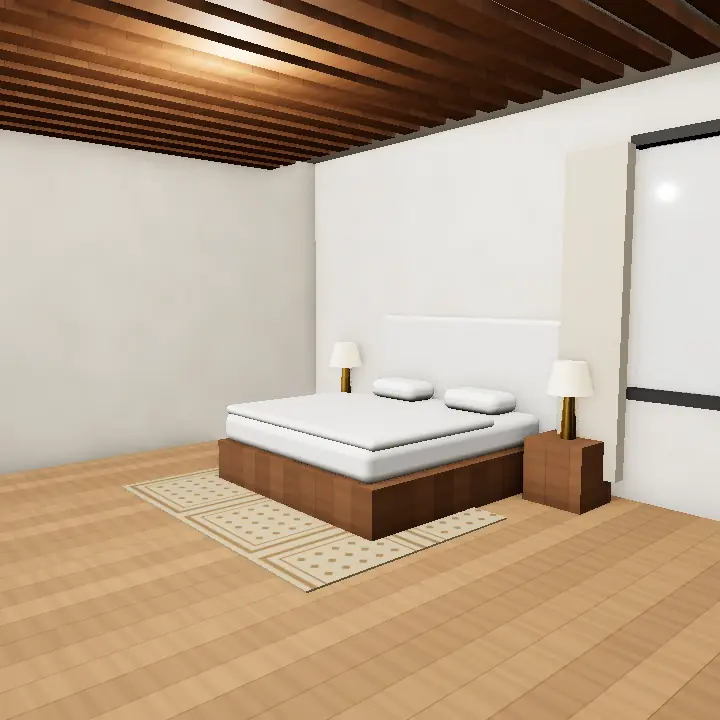
3D render: Light Wood Slat Band over Bed
Light Wood Slat Band over BedA band of light oak-tone wooden slats runs from the bed wall onto the ceiling in a white bedroom.Get this designed →

3D concept renders for inspiration — not photos of real houses or projects. A designer adapts any idea to your plot, budget and society rules.

How to plan it in a Lahore home

Start with the furniture plan. The ceiling drop should frame the bed, the sofa group or the dining table, so the lighting lands where people sit. In a drawing room ceiling, a central feature over the seating works better than one squeezed into the middle of the room.

Next, list everything that must hide above it: split AC piping, ducting, wiring, speakers and sensors. Fix these routes with your electrician before the frame goes up, because changes later mean cutting into a finished ceiling.

  • Measure clear height at several points, including under beams
  • Mark AC, fan and light positions on the drawing
  • Decide on warm or cool light before the coves are built
  • Keep fans and heavy fittings fixed to the slab, not the board

Climate and upkeep

Top-floor rooms take the full heat of the roof, so a false ceiling with insulation above it can make a noticeable difference to comfort. Ask your contractor about suitable insulation and leave enough gap for air to move.

Dust settles in coves and on ledges, so keep profiles simple where cleaning is hard, and treat any post-monsoon damp patch as a roof leak to fix before repainting.

Design tips

Tips for false ceiling design

  • Match the depth of the drop to the room height; shallow drops suit compact rooms.
  • Use one clear feature per room rather than layering every idea at once.
  • Hide LED drivers where they can be reached without breaking the ceiling.
  • Paint the ceiling a shade lighter than the walls to lift the room.
  • Ask for a 3D view with lights switched on before work starts.
  • Keep bathroom and kitchen ceilings plain and moisture resistant.
Avoid

Common mistakes

  • Building a deep layered ceiling in a room with low height.
  • Fixing the ceiling before the AC and wiring routes are final.
  • Hanging a heavy chandelier or fan from the board instead of the slab.
  • Ignoring roof leaks and covering damp slabs with new boards.
  • Copying a large hall design into a small 5 Marla bedroom.

Architect & design fees in Lahore →

FAQs

False Ceiling Design: questions

Which is better for a bedroom, POP or gypsum?

For a clean modern ceiling design for bedroom use, gypsum boards are quicker and give sharp lines. POP suits curves and decorative mouldings. Many homes combine both, with gypsum for the main drop and POP for details.

How much height does a false ceiling take?

It depends on the design and what must be hidden above it, such as AC pipes or ducts. Simple borders need little space while layered or coffered designs need more. A designer should measure your actual clear height before suggesting a profile.

Can a false ceiling help with summer heat?

On top floors, a false ceiling with insulation above it can reduce the heat felt from the roof slab. The ceiling alone does little without insulation and roof treatment, so discuss both with your contractor.

Is a wooden ceiling suitable for Lahore's weather?

Yes, if the timber is seasoned, treated against termites and sealed on all sides. Slats with small gaps cope better with humidity changes than one large solid panel.

What should I share when asking for a false ceiling quote?

Share room sizes, ceiling height, photos, the lighting you want and any AC or ducting that must be hidden. Reference images of the style you like help professionals quote the right scope.

Like an idea? Get false ceiling design drawn for your plot

Share your plot size and the designs you liked — verified designers in Lahore send written quotes.

Get a quote

Verified agents serving this area reply with real, available options and current prices. Your number is never published.