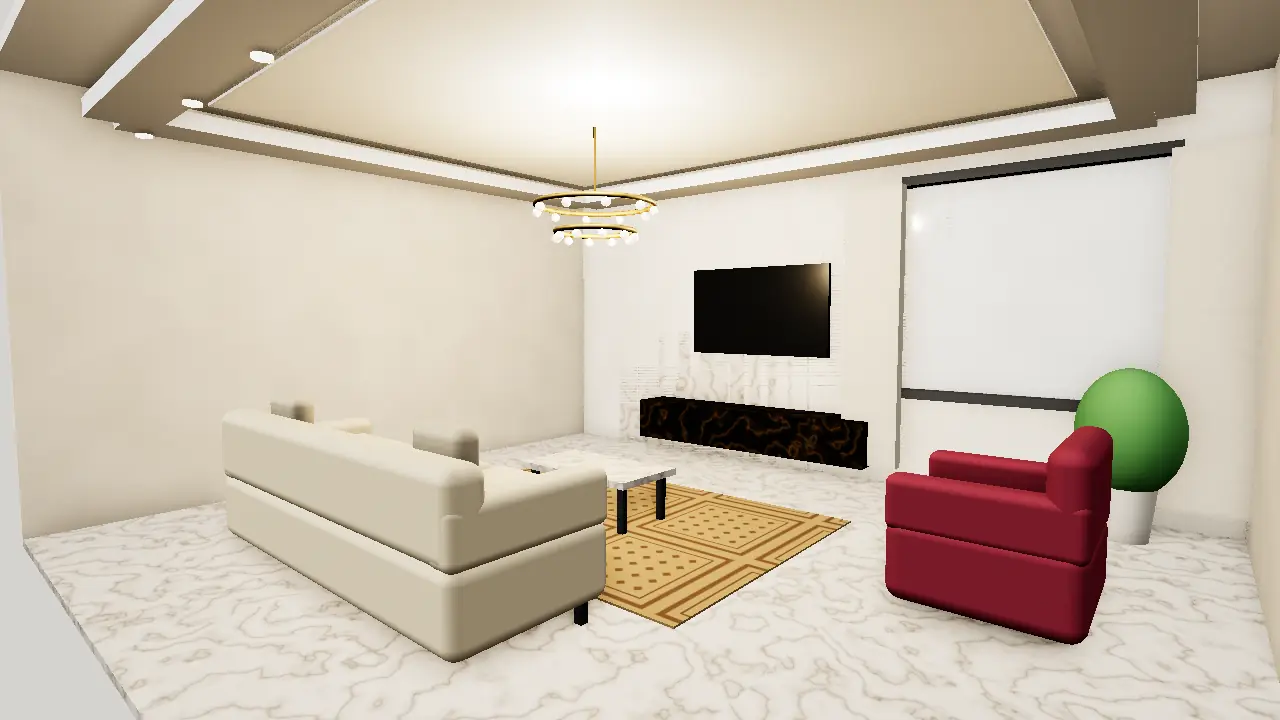


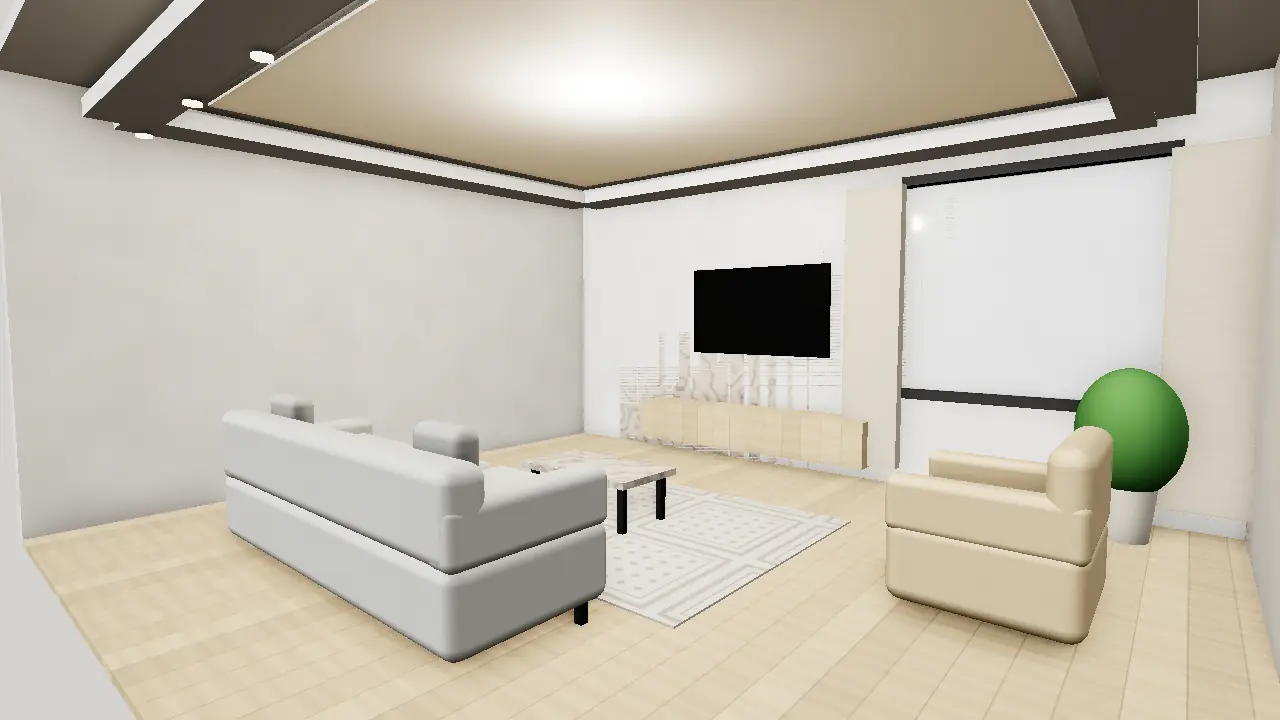


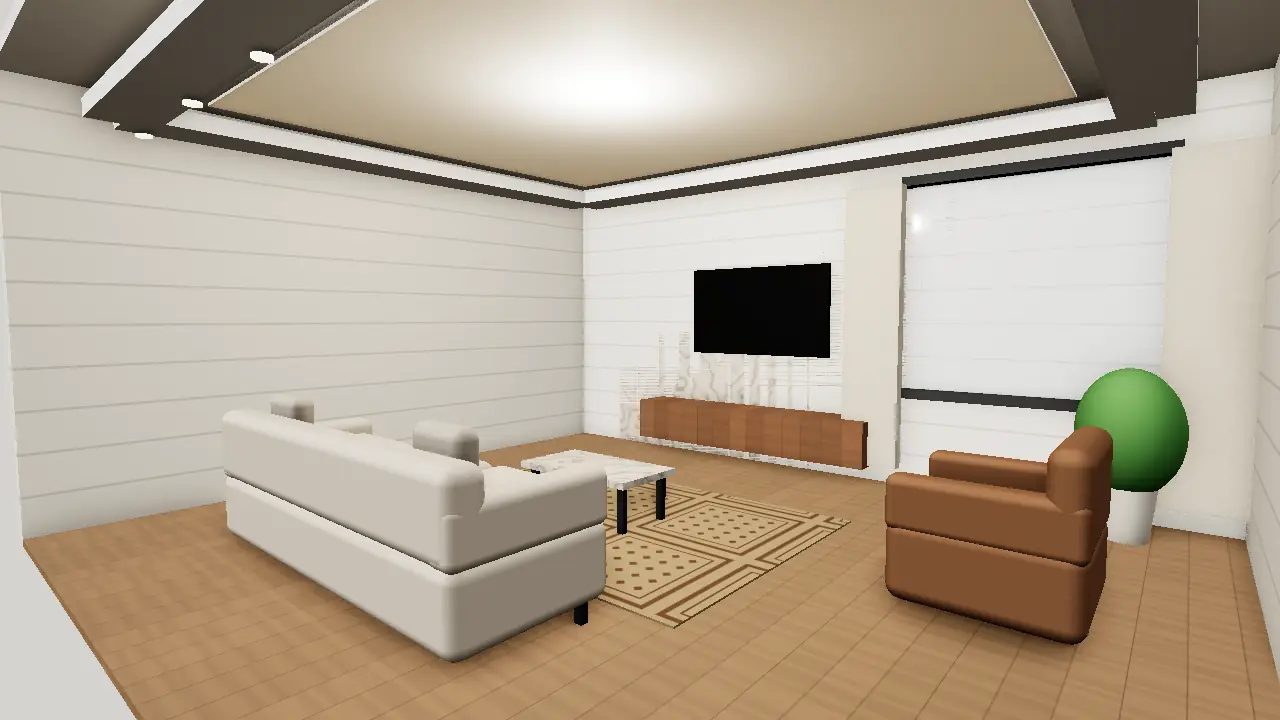
How to choose an interior style for your home
Start with how you live, not how a picture looks. A busy joint family with frequent guests needs tough fabrics, closed storage and easy-clean floors, whatever the style. A couple in a small house may value calm, open rooms more than ornament.
Then look at the house itself. Ceiling height, window direction, plot size and the amount of daylight all favour some styles over others. Luxury and barn-style rooms need height; Scandinavian and Japandi rooms need controlled light; industrial rooms need insulation and soft furnishings to stay comfortable.
- Save ten to fifteen images you like and look for what repeats
- Pick one lead style for the house and allow accents in individual rooms
- Check whether your favourite look suits your ceiling height and light
- Think about upkeep: dust, monsoon damp and daily family use
From idea to drawings
Once you have a direction, a designer turns it into a mood board, a furniture layout and 3D renders of key rooms. These are followed by working drawings for false ceilings, joinery, electrical points and flooring, so carpenters and contractors build exactly what was agreed.
On Houseplot you describe your project, share your saved ideas and plot size, and verified interior designers in Lahore send quotes. Compare their sample work and scope, then choose the one whose approach fits your home and budget.
- Ask for 3D renders of the main lounge and master bedroom first
- Confirm what is included: renders, drawings, site visits and revisions
- Approve material samples in daylight before ordering