
Architectural Design, House Naqsha & 3D Modeling Services in Lahore
Naqsha, 3D, interiors, engineering and approval drawings — quotes from verified professionals.
Plan it properly before you build
From a 5 marla naqsha to a factory layout, the drawings decide what you build, what it costs and whether it gets approved. Houseplot brings the design professions together in one place — architects, interior designers, structural and MEP engineers, approval consultants and 3D studios.
Describe your project once and verified professionals in Lahore send written quotes. Free for customers, and your number goes only to the professionals you allow.
- House naqsha, 2D and 3D plans
- Residential, commercial and industrial architecture
- Interiors, elevations and landscapes
- Structural, MEP and BOQ
- LDA, DHA and Bahria Town approval drawings
Get free design quotes
Choose a design service
Browse 3D design ideas
House styles, exteriors, rooms, ceilings and interior styles — 3D concepts to save and share with your designer.
 House StylesBrowse 3D ideas for every popular house style, from clean modern boxes to Spanish arches and courtyard havelis, then get your own version designed.
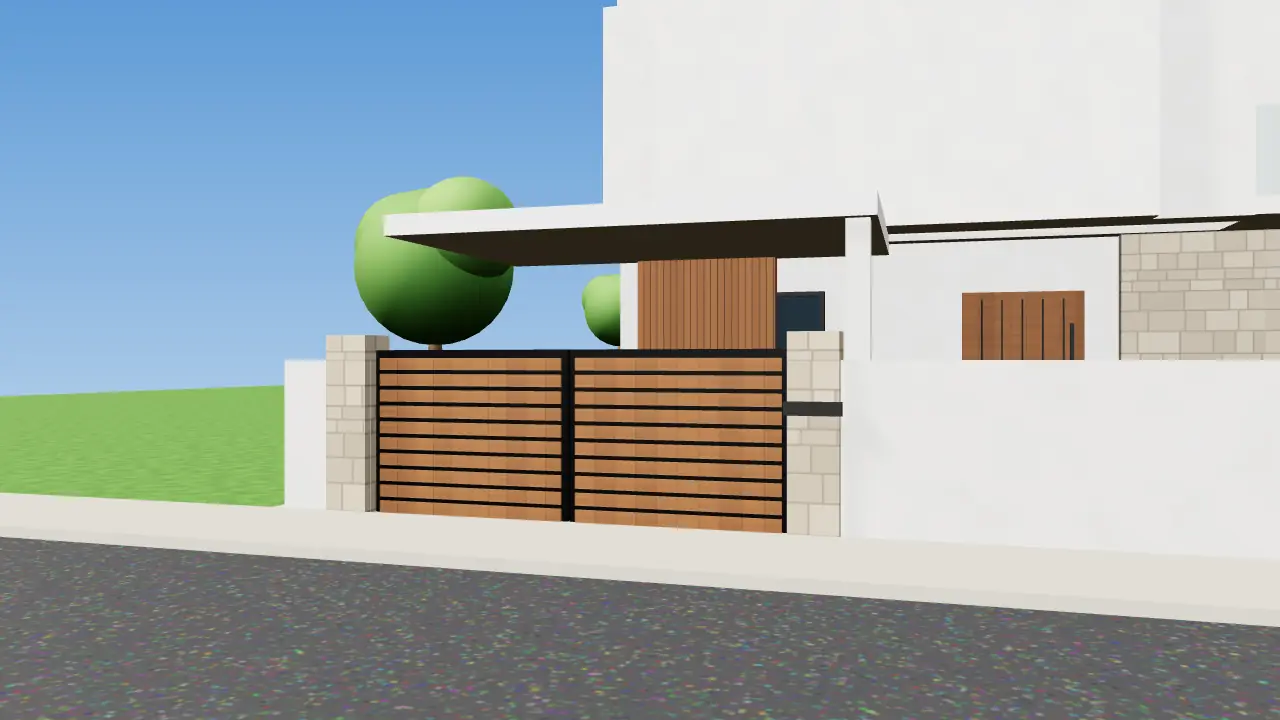 Exterior Design IdeasBrowse 3D ideas for every part of a house front, from gates and boundary walls to balconies, cladding, gardens and pools.
 Room Design IdeasBrowse 3D room ideas for Pakistani homes, from washrooms and kitchens to bedrooms, lounges and stairs, then get your own room designed.
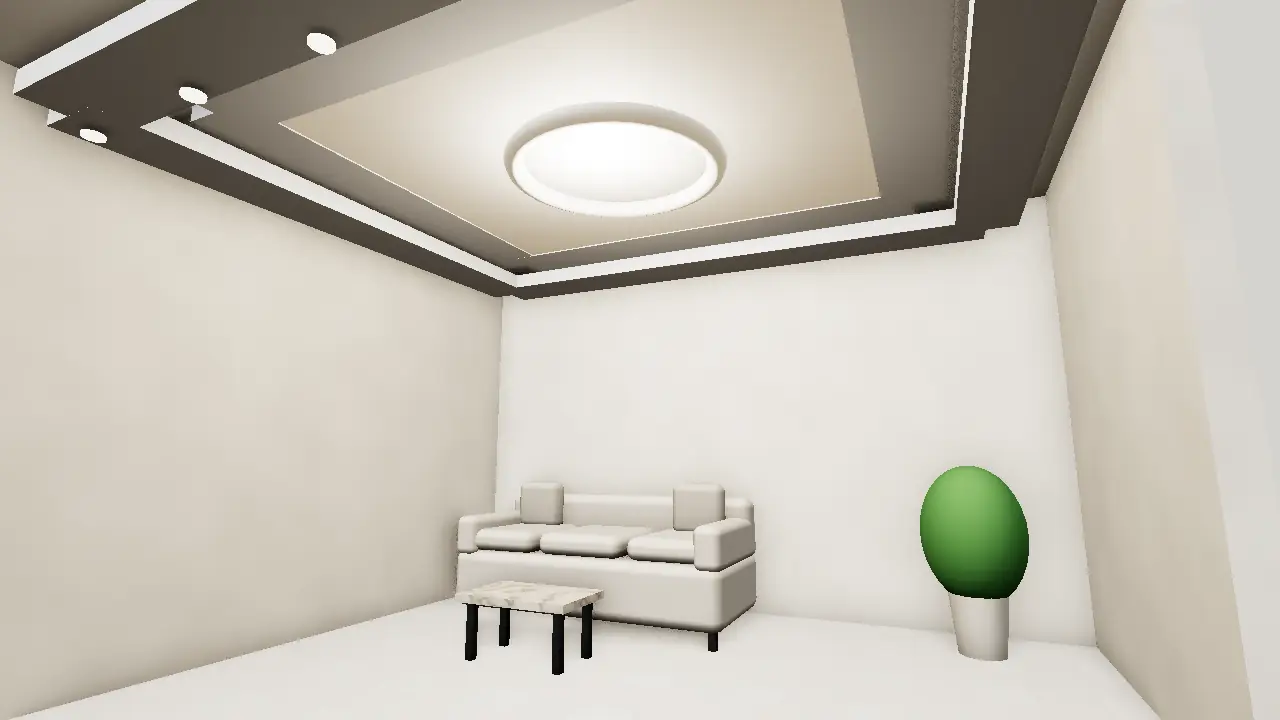 Floors, Ceilings & WallsExplore 3D ideas for ceilings, floors, walls, jaali screens and lighting, then brief a Lahore designer to bring them together.
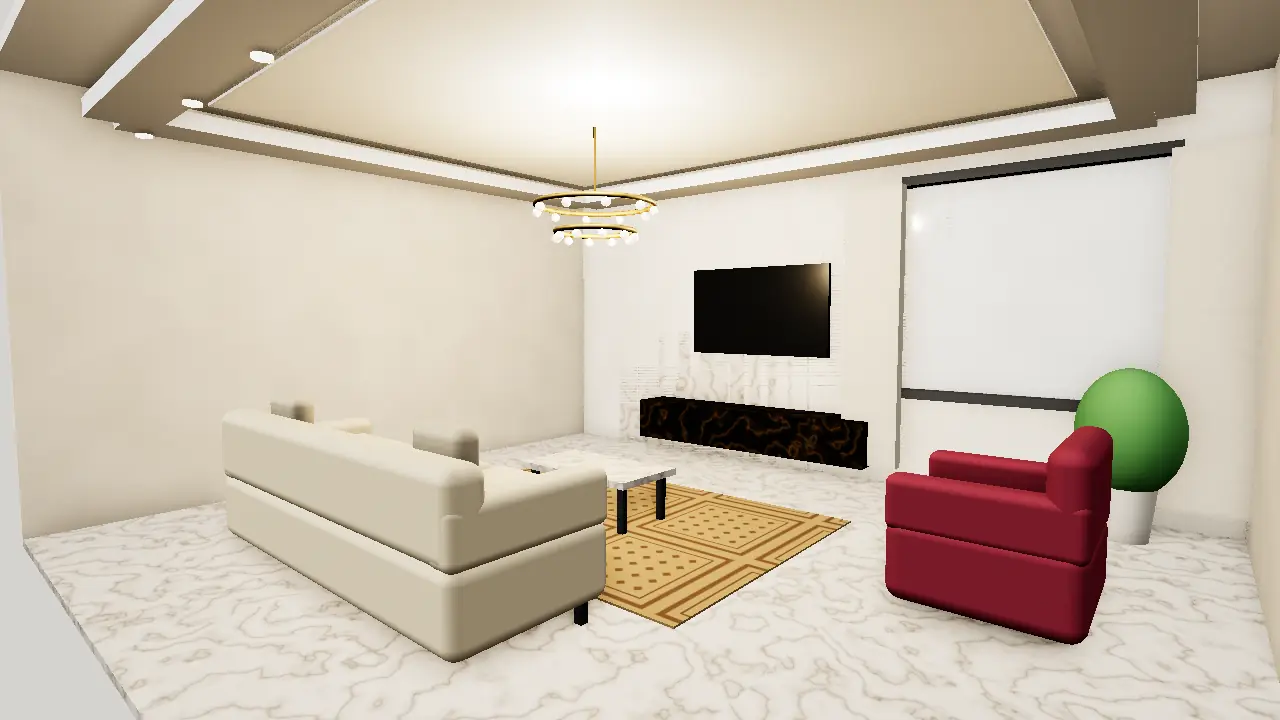 Interior Design StylesEight interior design styles shown in 3D, from calm modern and Japandi to rich luxury and traditional Pakistani, with tips for planning each in Lahore.
Design quotes in four steps
Describe the project
Plot or building size, society, what you need and your budget.
Lead Desk check
We check the request and send it to matching verified professionals.
Compare quotes
Up to the number of professionals you chose reply with written scopes.
Hire and build
Agree stages and deliverables; move on to approvals and construction.
Popular design pages
Approximate design fees
| Item | Approximate range (Lahore) | Calculator |
|---|---|---|
| Architect — full design | per sq ft | Calculate |
| Structural design | per sq ft | Calculate |
| LDA approval | per sq ft | Calculate |
| DHA Lahore approval | per sq ft | Calculate |
Verified design professionals
Design services: questions
Is it free to get design quotes?
Yes. Customers never pay Houseplot. Professionals pay to respond to leads.
Do I need an architect and an engineer?
For most buildings, yes: an architect registered with PCATP for the architectural drawings and a PEC-registered structural engineer for the structure. Approval authorities require both for most buildings.
Can I get a design if I live abroad?
Yes. Design work can be done through online meetings and shared drawings, with site visits by the professional in Lahore.
What comes after design?
Approval of the building plan, then construction. See house construction steps and the construction cost calculator.
Have a plot or a project in mind?
Tell us once — verified design professionals in Lahore send written quotes.
