
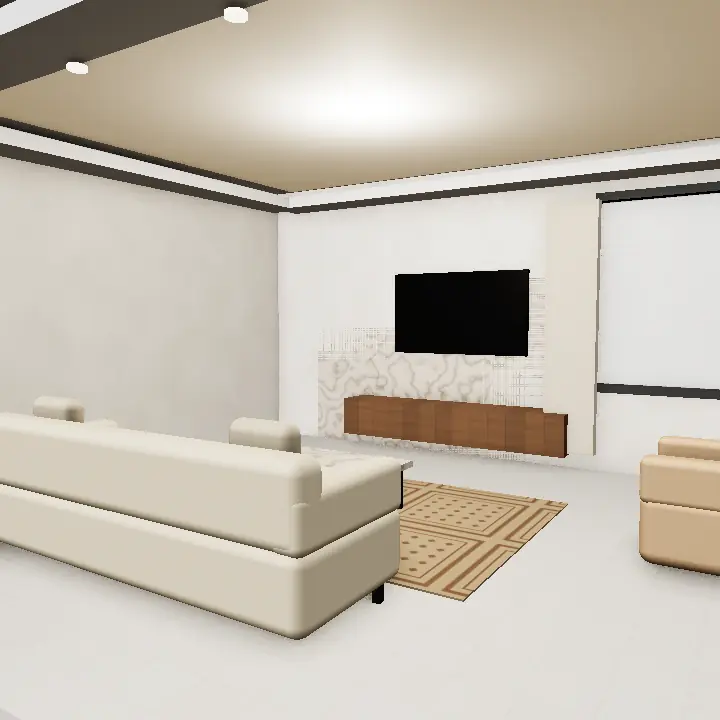

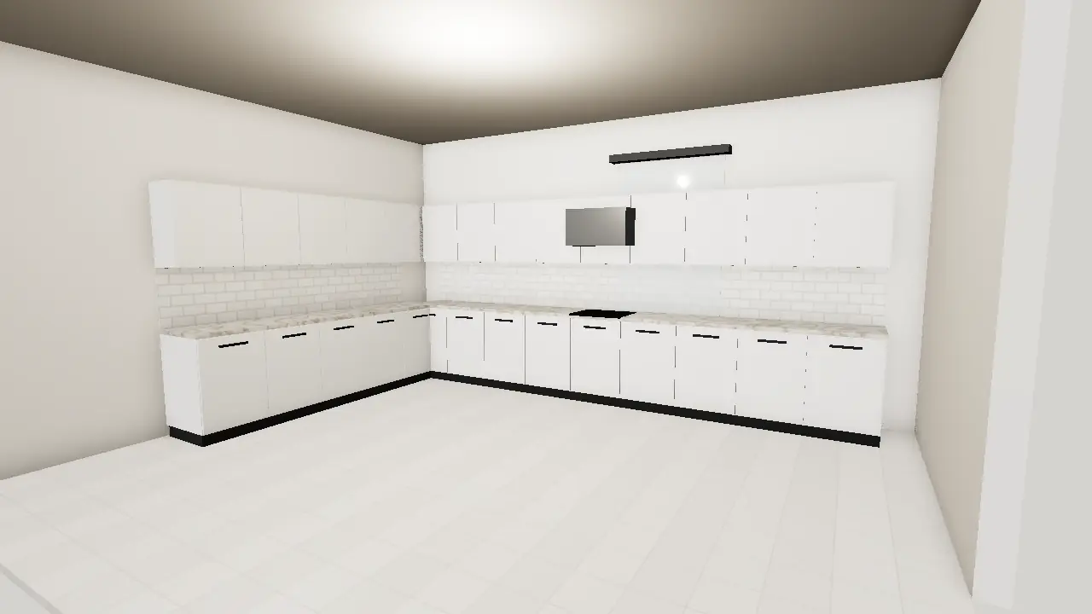

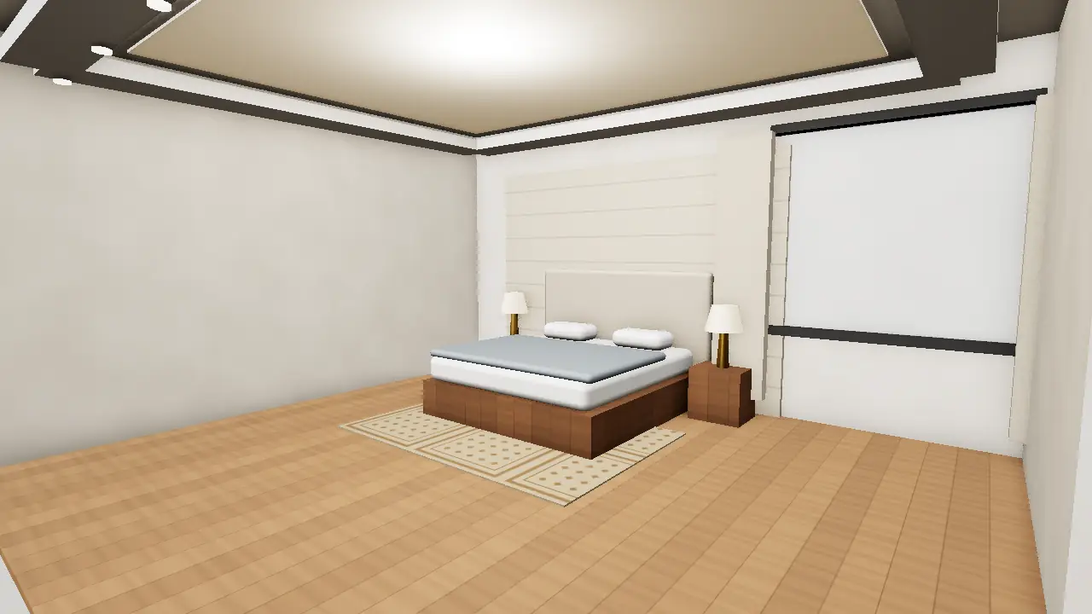
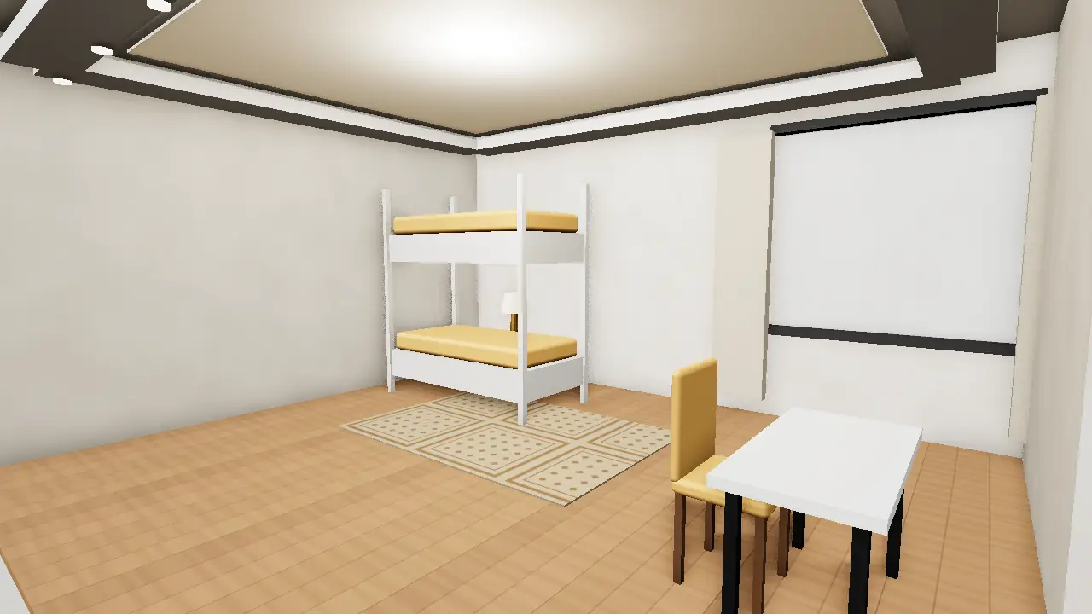

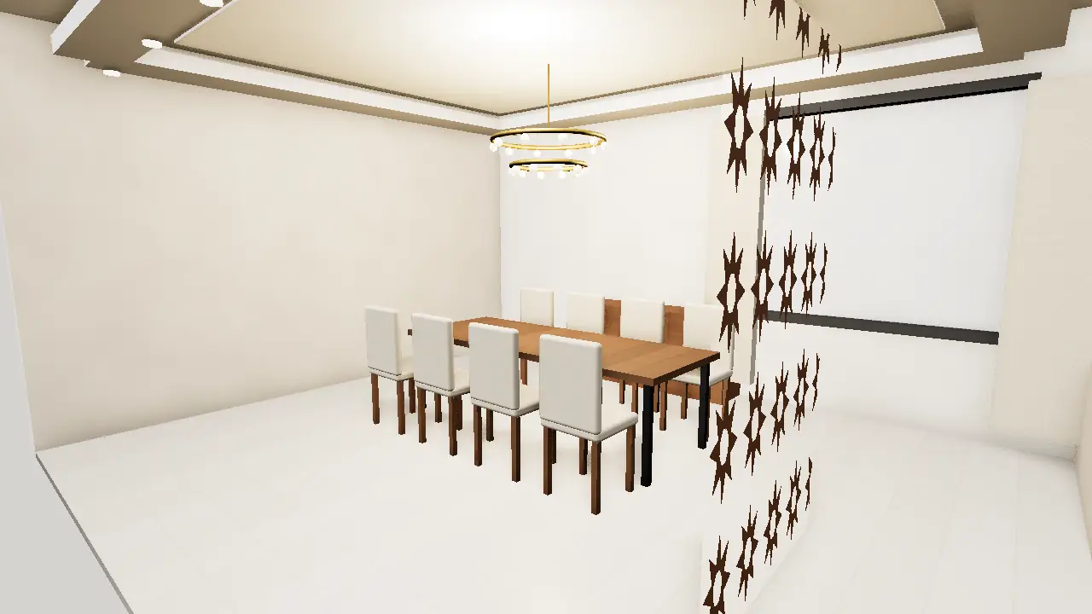


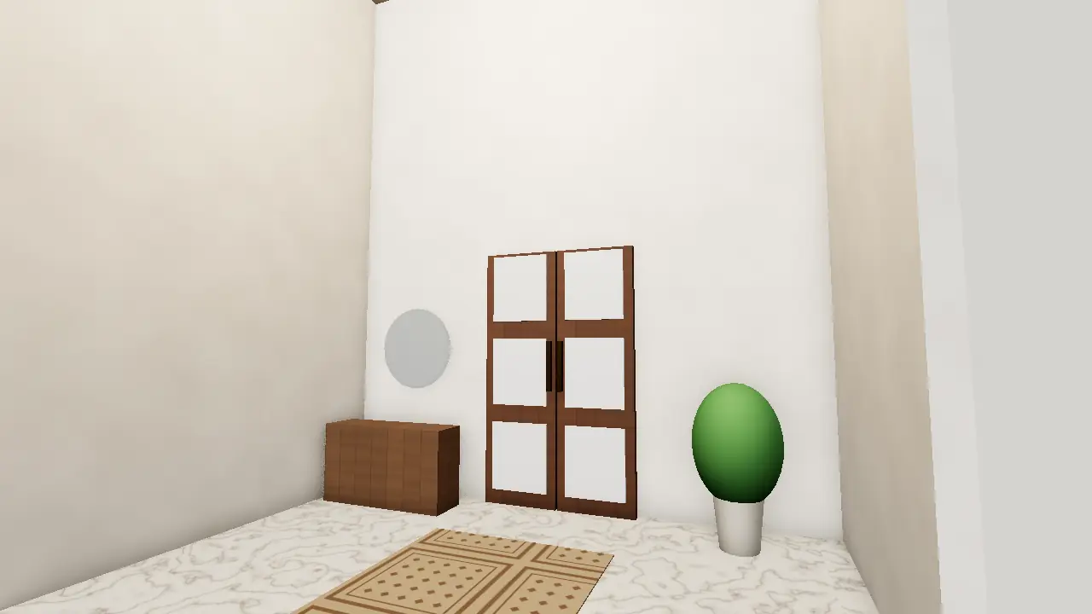

How to choose ideas for each room
Start with how the room is used, not how it looks. A washroom shared by children needs different finishes from a guest powder room, and a TV lounge that doubles as the family dining space needs a different layout from a separate drawing room. Once the use is clear, pick a look that suits it.
Keep a thread running through the house. You do not need every room in the same style, but a shared palette of floor finishes, wood tones and lighting colour makes a home feel planned rather than pieced together.
- Measure each room and mark windows, doors and switch points before you shortlist ideas
- Note which rooms get harsh afternoon sun and which stay dim
- Choose finishes that cope with dust, humidity and frequent mopping
- Plan storage room by room, since most homes run short of it
- Think about load-shedding: natural light, ventilation and backup points matter
From idea board to drawings
Once you have a folder of saved renders, turn it into a short brief: the rooms you want designed, their sizes, who uses them, the styles you like and the things you want to avoid. Add photos of the existing space if you are renovating.
Post that brief on Houseplot and verified interior designers in Lahore can send quotes. Compare how each one would approach your rooms, ask for sample 3D views and working drawings from past jobs, and agree what is included before work starts.
- Ask for a furniture layout before any 3D views are made
- Request material and finish samples for approval
- Confirm who supplies and installs woodwork, tiles and lighting
- Get electrical and plumbing points marked on drawings