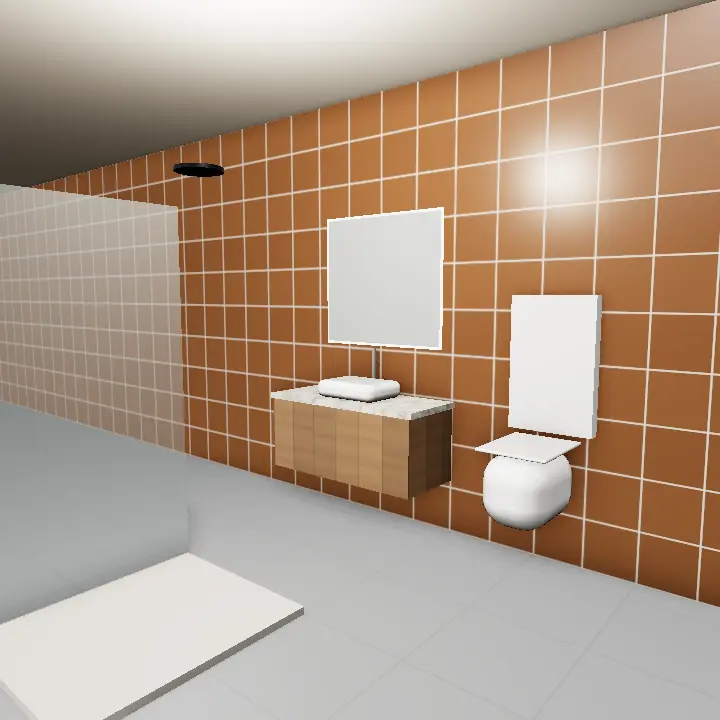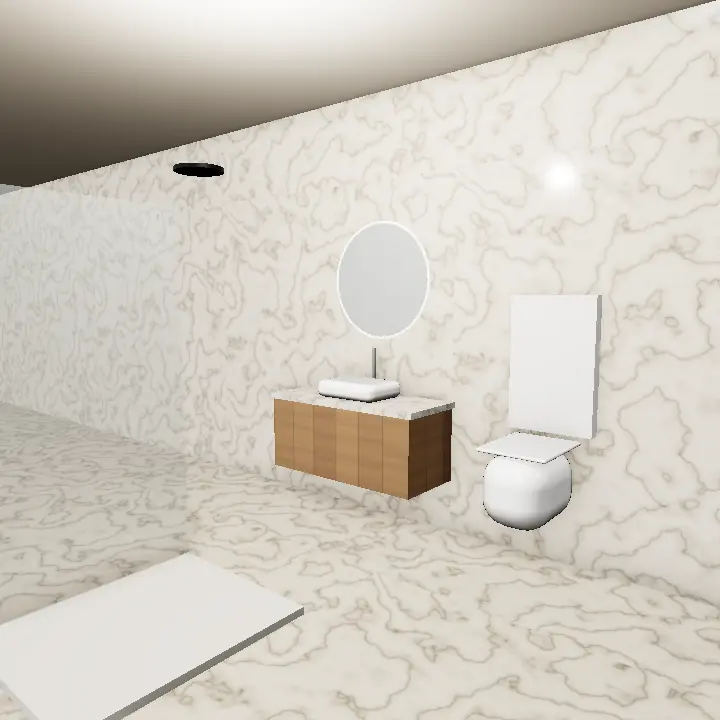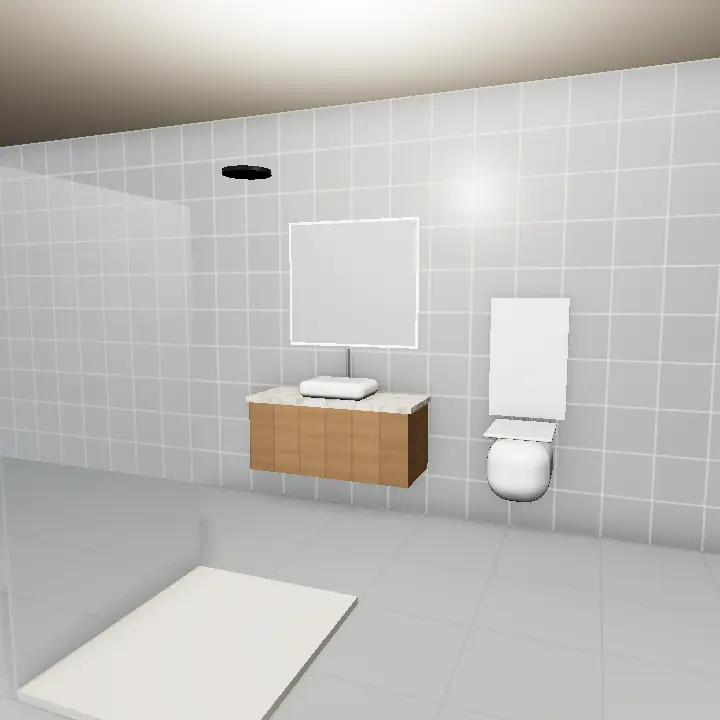
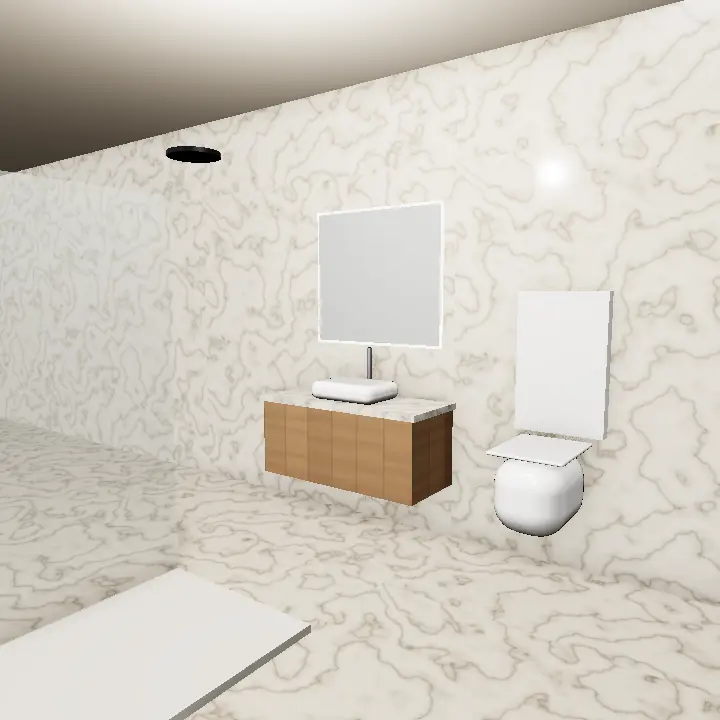
Washroom Design Ideas for Pakistani Homes (3D)

3D washroom ideas for Pakistani homes, from compact 5 Marla baths to marble master suites, with practical planning tips for Lahore.

Get it designed See 3D designs

3D render of modern washroom with floating vanity and glass shower
Room Design Ideas

Washroom Design: ideas that suit Pakistani plots

Good washroom design is mostly about water: where it goes, how fast it drains and what it touches on the way. Once the plumbing and slopes are right, the look can be as simple or as rich as you like, from clean grey tiles and a floating vanity to full marble walls. This gallery covers bathroom design in Pakistan for every kind of home.

In Lahore homes the washroom has to cope with hard water, summer humidity, dust through the vent and daily heavy use. A ghusal khana design that looks good on day one but stains, smells or leaks within a year is a poor design, however pretty the render.

Get this designed: free quotes

Free · no account needed · your number goes only to the professionals you allow.

Small Washroom Design

Small washroom design is a game of inches. In a chota washroom, a wall-hung commode, a slim or corner basin and a glass shower screen instead of a curtain all make the room feel bigger without moving a wall. Keep the floor clear wherever you can. Large light tiles with thin joints help the room read as one space.

  • Choose a sliding or outward-opening door to save floor space
  • Mount the vanity on the wall so the floor reads as one surface
  • Put the exhaust fan high, opposite the door, for cross-flow
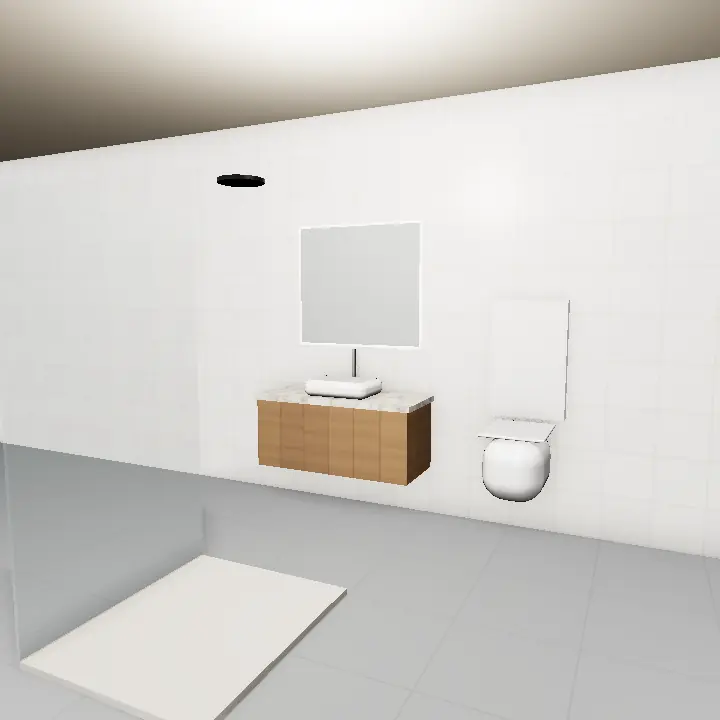
3D render: Corner basin small white washroom
Corner basin small white washroomA tight white washroom with a corner basin, wall-hung commode and a recessed shower niche lit from above.Get this designed →
3D render: Narrow grey washroom with sliding door
Narrow grey washroom with sliding doorA long narrow washroom with grey large-format tiles, a frosted glass sliding door and a slim wall-mounted vanity.Get this designed →

3D concept renders for inspiration — not photos of real houses or projects. A designer adapts any idea to your plot, budget and society rules.

Washroom Tiles Design

Washroom tiles design decides both how the room looks and how easy it is to clean. Matte or textured floor tiles are safer underfoot when wet, while glossy wall tiles reflect light and wipe down easily. Bathroom tiles with fewer joints collect less grime over time.

  • Pick an anti-slip finish for the floor and shower base
  • Match grout colour to the tile to hide stains
  • Ask for the floor slope towards the drain to be checked before tiling
3D render: Patterned grey and white floor tiles
Patterned grey and white floor tilesA washroom floor of grey and white geometric patterned tiles meeting plain white wall tiles at a clean edge.Get this designed →
3D render: Stone-look feature wall tiles
Stone-look feature wall tilesA shower wall clad in brown stone-look tiles beside plain cream wall tiles and a wooden vanity.Get this designed →

3D concept renders for inspiration — not photos of real houses or projects. A designer adapts any idea to your plot, budget and society rules.

Vanity Design

Vanity design brings storage and the basin together in one unit. A washbasin vanity can be floating, floor-standing or built in stone, and the choice depends on how much storage you need and how much floor you want to show.

  • Size drawers for daily items, not just one big cupboard
  • Plan a hidden socket inside for a hair dryer or trimmer
  • Light the mirror from the sides or behind to avoid harsh shadows
3D render: Floating oak vanity with stone top
Floating oak vanity with stone topA wall-hung oak-tone vanity with two drawers, a white stone top, an undermount basin and a backlit mirror.Get this designed →
3D render: Double-basin white marble vanity
Double-basin white marble vanityA long white marble counter with two vessel basins, open lower shelves for towels and twin round mirrors.Get this designed →

3D concept renders for inspiration — not photos of real houses or projects. A designer adapts any idea to your plot, budget and society rules.

How to plan a washroom on a Lahore plot

Fix the plumbing route first. Washrooms stacked above each other on different floors share a shaft and save trouble later. On 5 Marla and 10 Marla houses, place washrooms against an outside wall or shaft so drains and vents run short and straight.

  • Mark heights for basin, shower mixer, health faucet and geyser points
  • Plan for a water filter or softener point if your water is hard
  • Keep the commode out of the direct line of the door where possible

Climate, water and upkeep

Hard water leaves white marks on glass, chrome and dark tiles, so lighter finishes and textured surfaces hide them better. In monsoon months good ventilation matters more than ever, as trapped damp leads to mould on ceilings and swollen woodwork. Gypsum ceilings here should use moisture-resistant board.

Design tips

Tips for washroom design

  • Choose a glass shower screen over a curtain to keep the floor dry and the room open.
  • Use a wall-hung commode with a concealed cistern for easier floor cleaning.
  • Place the exhaust fan where it pulls air across the whole room, not right beside the door.
  • Add a shower niche at the design stage instead of drilling shelves later.
  • Run warm white lighting over the mirror and cooler task light in the shower if you like.
Avoid

Common mistakes

  • Tiling before the floor slope and waterproofing have been checked.
  • Choosing polished floor tiles that become slippery when wet.
  • Using untreated wood or ordinary board near the shower.
  • Forgetting sockets, geyser points or a spot for a laundry basket.

Architect & design fees in Lahore →

FAQs

Washroom Design: questions

What is the most practical washroom design for a small house?

A wall-hung commode, a compact floating vanity, a glass shower screen and large light-coloured tiles work well in small spaces. Keep storage in a mirror cabinet or recessed niche so the floor stays clear.

Which tiles are best for a washroom floor?

Choose matte, anti-slip tiles for the floor and shower area. Glossy tiles suit walls better, where they reflect light and are easy to wipe, but they can be slippery underfoot.

Is marble a good choice for a washroom?

Marble looks rich and suits master baths, but it is porous and can stain from hard water and some cleaning products. Have it sealed properly and resealed from time to time, or use marble-look tiles in heavy-use washrooms.

How do I stop dampness and smells in a washroom?

Make sure the floor slopes properly to the drain, waterproofing is done before tiling, and the room has a working exhaust fan or window. Traps on all drains and regular cleaning of floor drains also help.

Do I need a designer or just a plumber for washroom design?

A plumber handles pipes and fittings, but a designer helps with layout, tiles, vanity and lighting. For a new house or a full renovation, it helps to have a layout drawn first and then share it with the plumber.

Like an idea? Get washroom design drawn for your plot

Share your plot size and the designs you liked — verified designers in Lahore send written quotes.

Get a quote

Verified agents serving this area reply with real, available options and current prices. Your number is never published.