

How to plan a foyer on a Lahore plot
Start by tracing the path from the main door. Visitors should be able to walk straight to the drawing room, while family members turn towards the lounge, kitchen or stairs. A screen or partition at the right spot keeps those two routes separate without building extra walls.
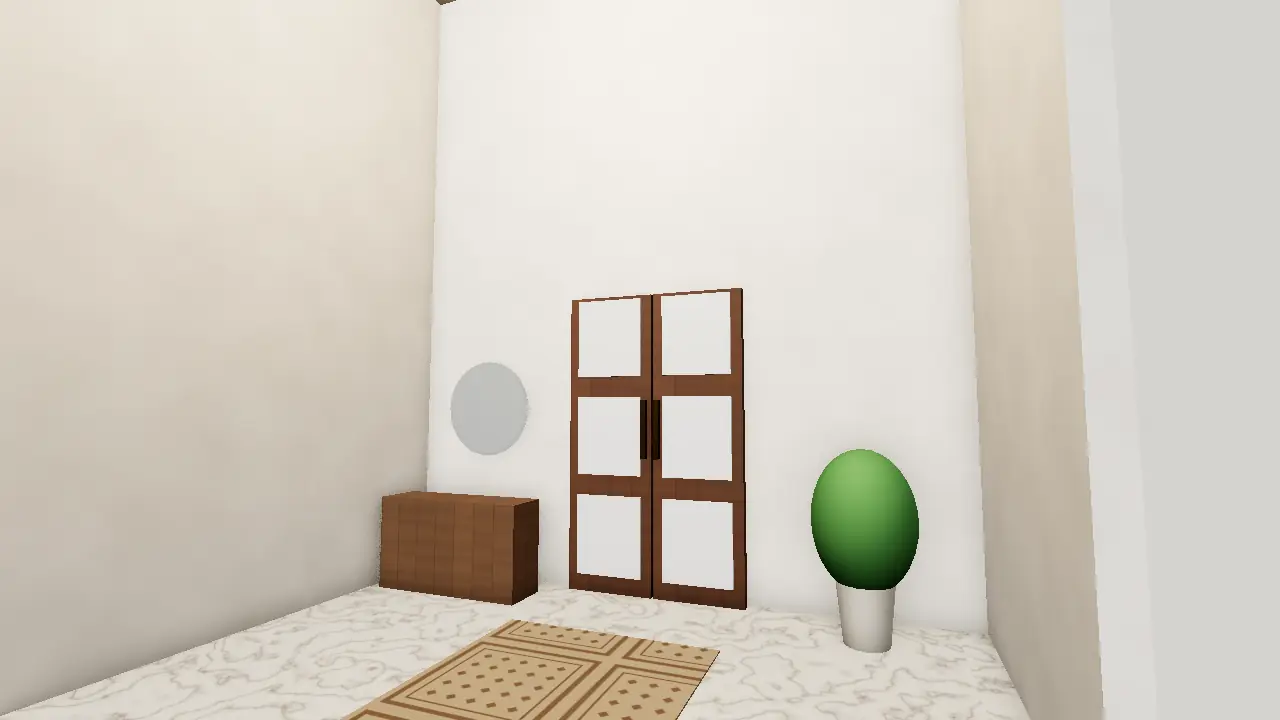
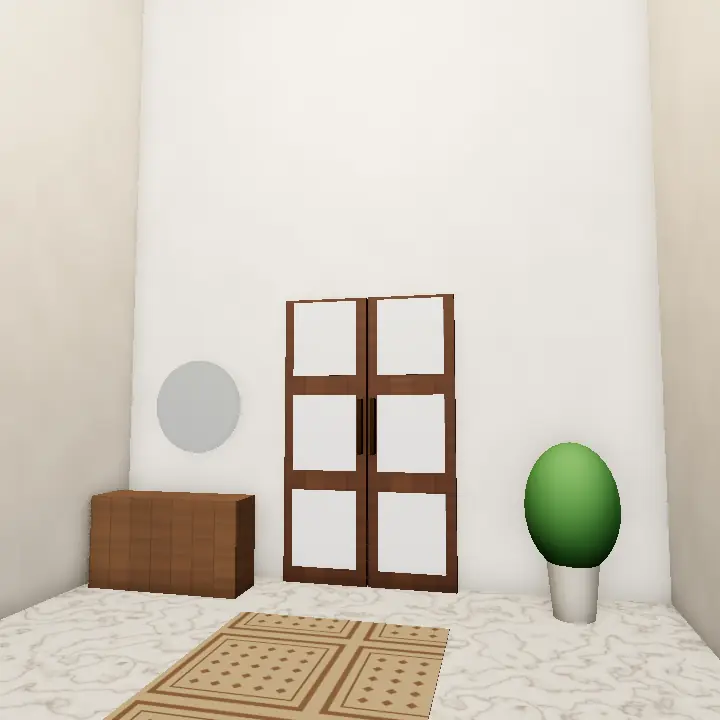
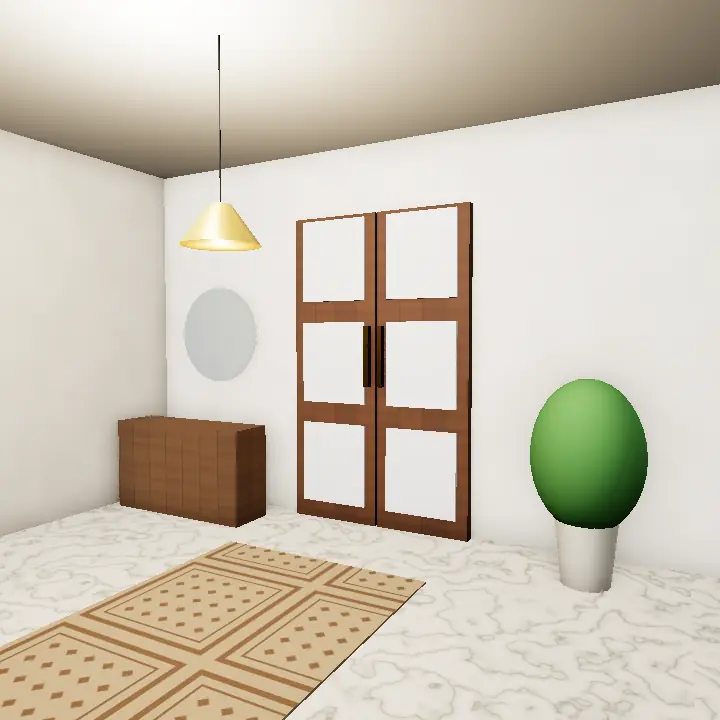
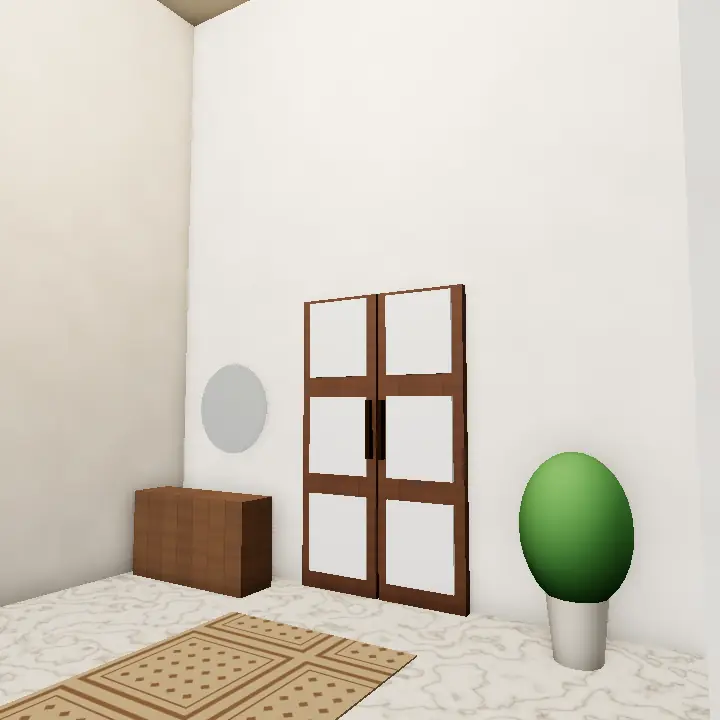
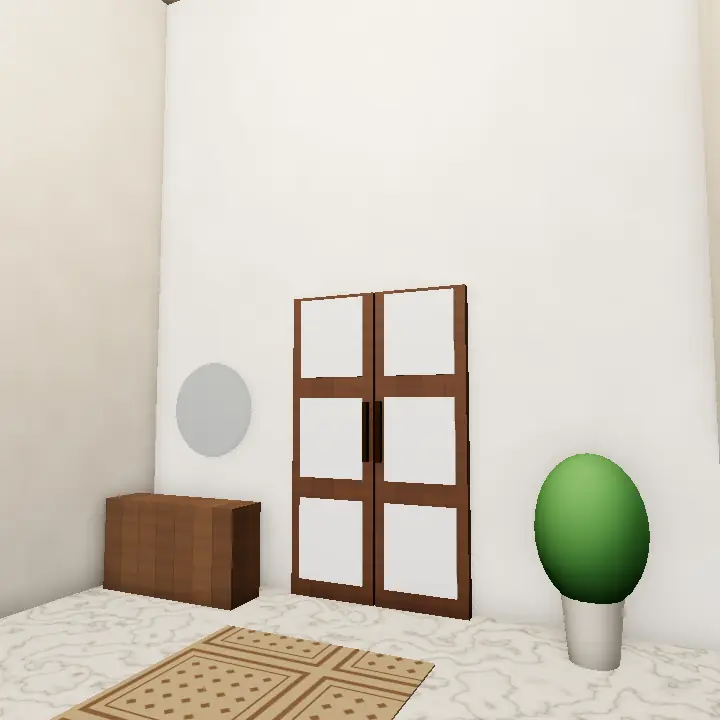
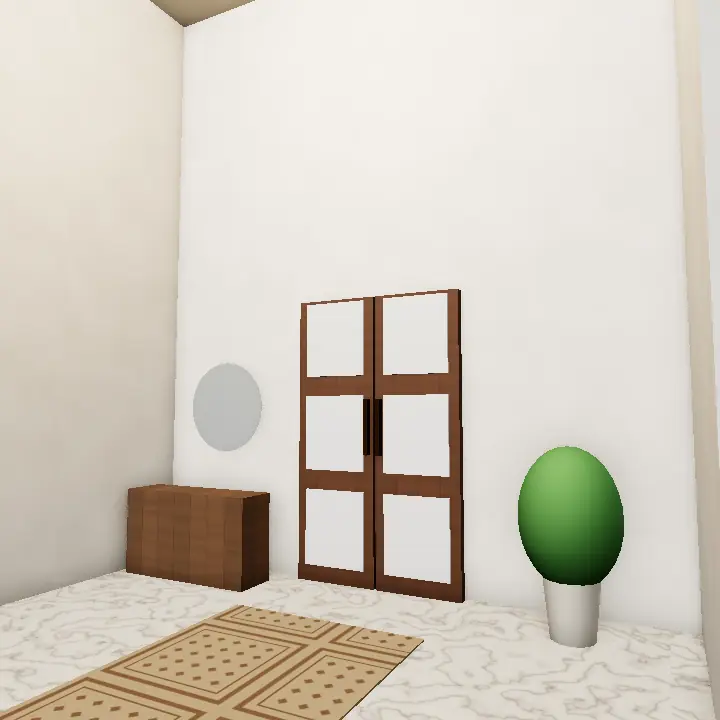
On narrow 5 and 7 Marla homes, a shallow shoe cabinet and a wall mirror are often all you need. On larger plots the lobby design of the house can take a console, seating bench, artwork wall and a statement ceiling.
- Keep the door swing clear of furniture
- Plan closed storage for shoes, umbrellas and helmets
- Add a key tray or hooks near the door
- Place a jaali or screen to block a direct view into family areas
Double-height versus compact foyers
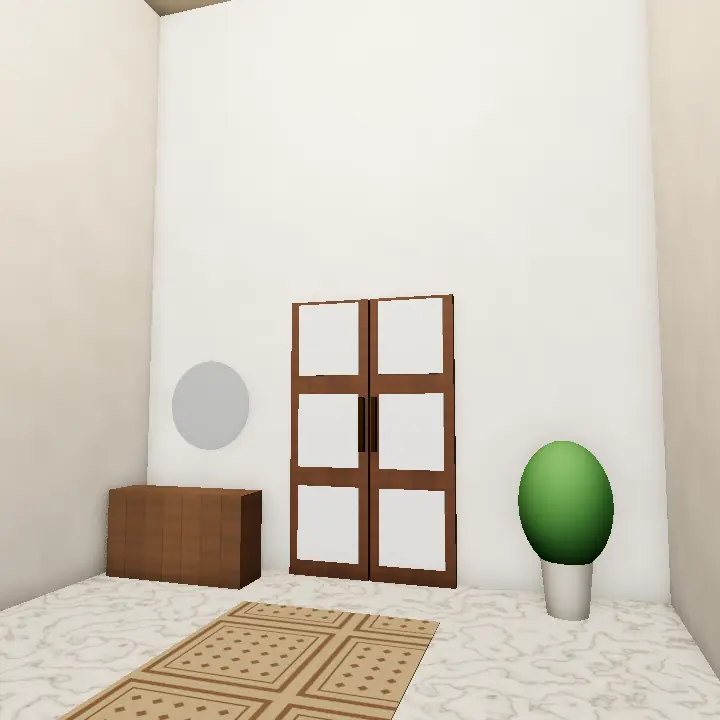
A double-height foyer feels grand and lets light from upper windows reach the ground floor. It suits a large chandelier and a feature staircase, but it is harder to cool and can echo, so ask your designer about shading, insulation and soft finishes.
A compact foyer feels cosy and is cheaper to run. Use a mirror, light colours and a ceiling light that washes the walls to make it feel bigger than it is.
Foyer decor, finishes and upkeep
Good foyer decor is a few chosen pieces rather than many. A console, mirror, one artwork or plant and a strong light fitting are enough. Choose marble, porcelain tiles or terrazzo for the floor near the door because they handle dust, mud and monsoon water better than wood or carpet.
Put a doormat outside and a washable runner inside. Wall finishes at shoulder height should be wipeable, since bags and hands touch them every day.