
Choosing the right stair type for your plot
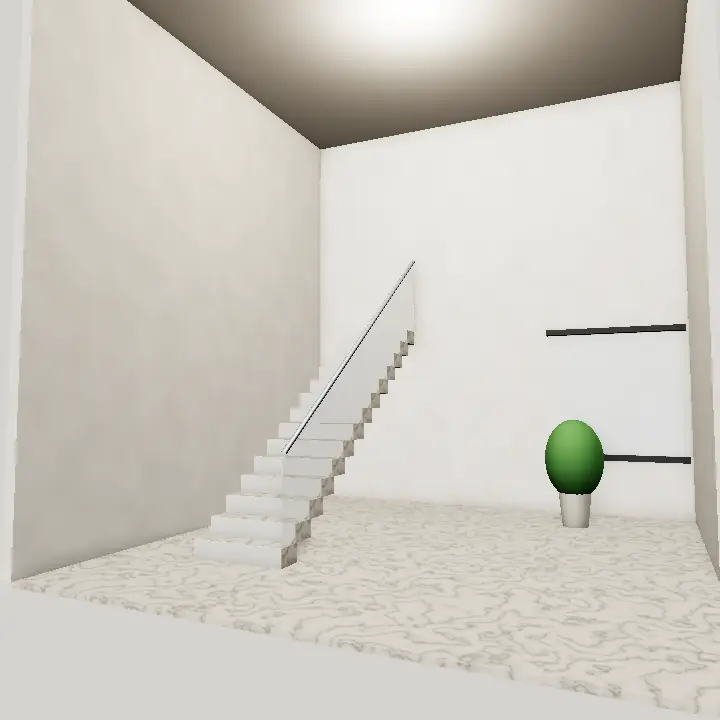
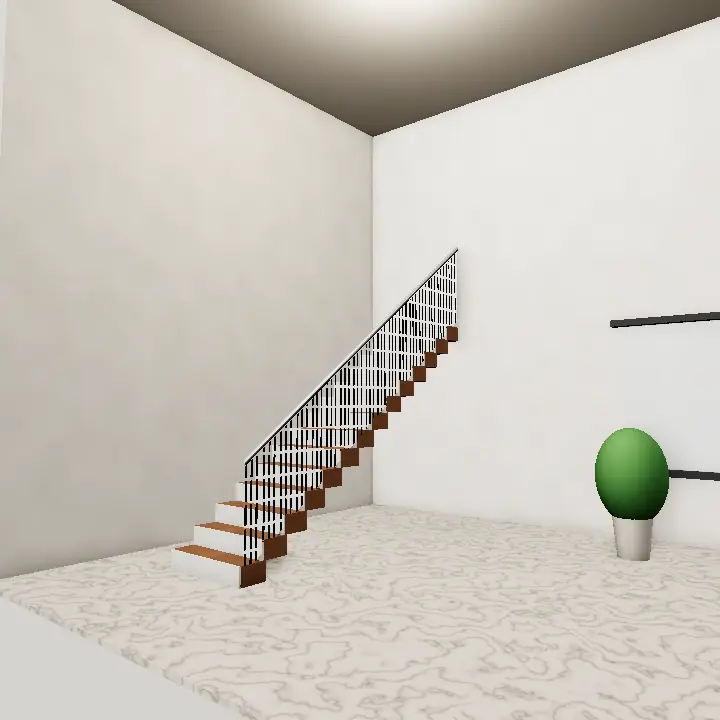
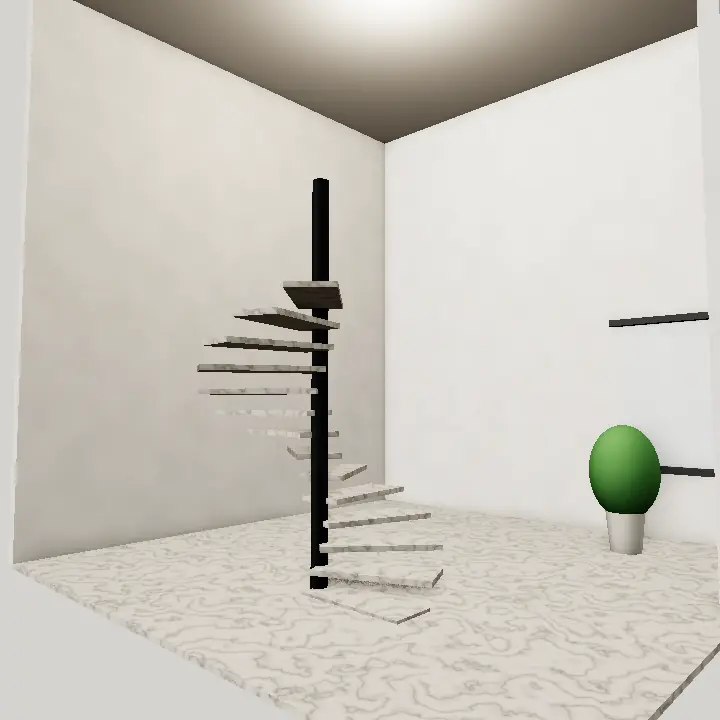
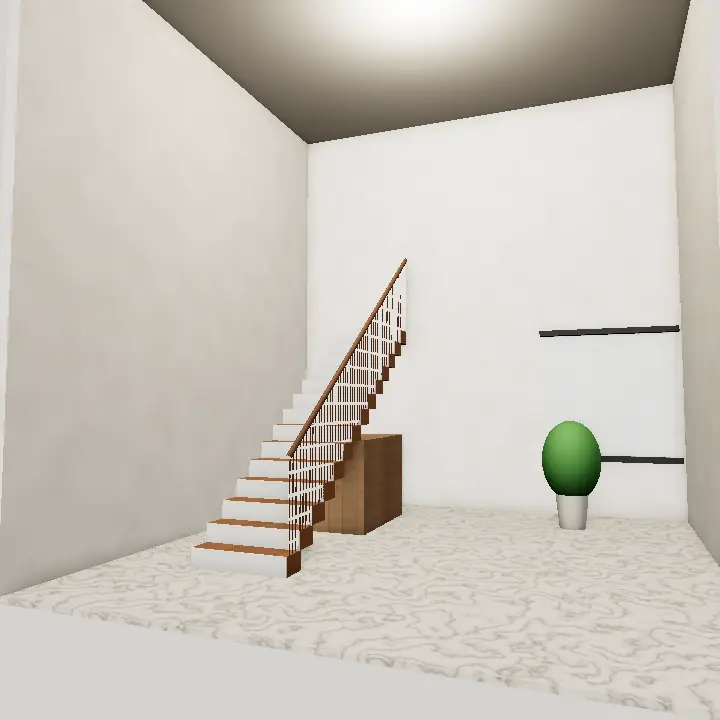
Straight flights are simplest to build and climb, but need a long wall. L-shape and U-shape stairs fold the same height into a squarer footprint, which suits most 5 and 10 Marla plans. Spiral stairs save the most space but are harder for carrying furniture, so they work best as a secondary route to the roof.
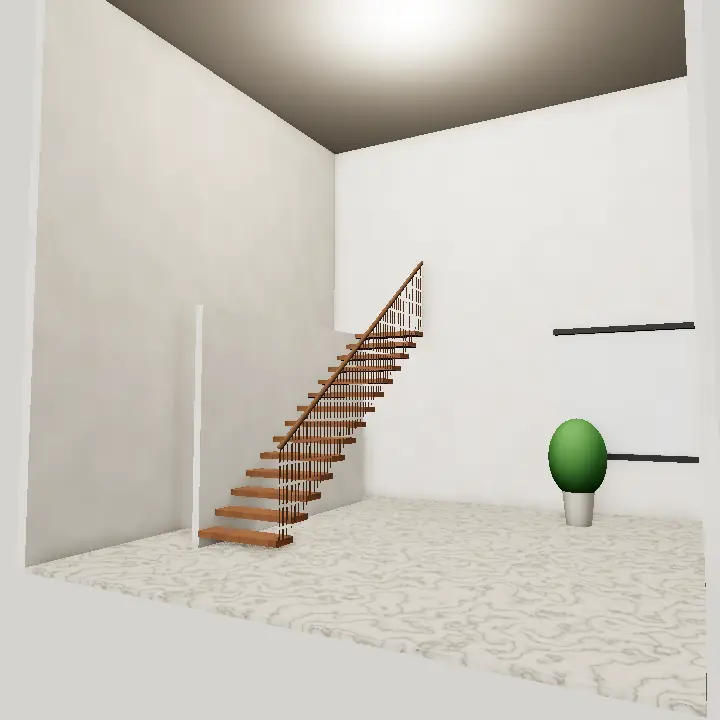
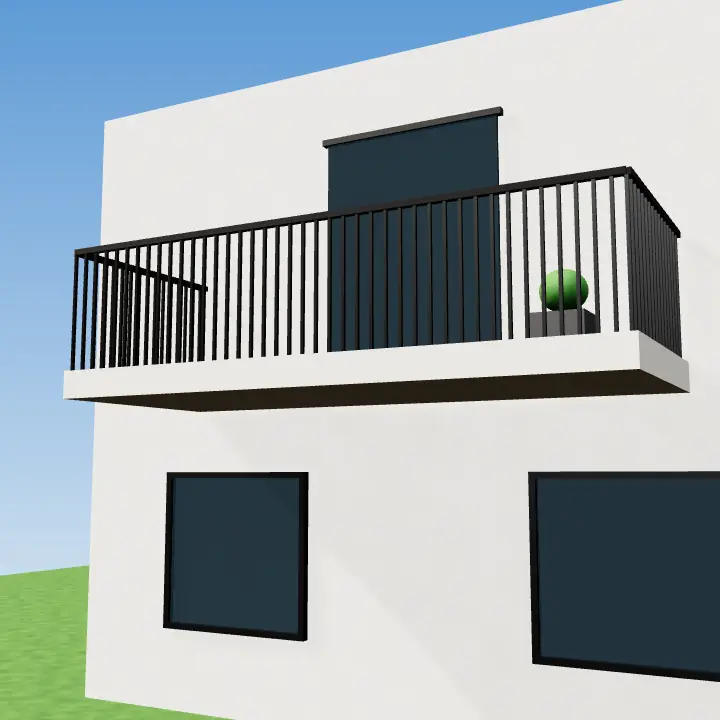
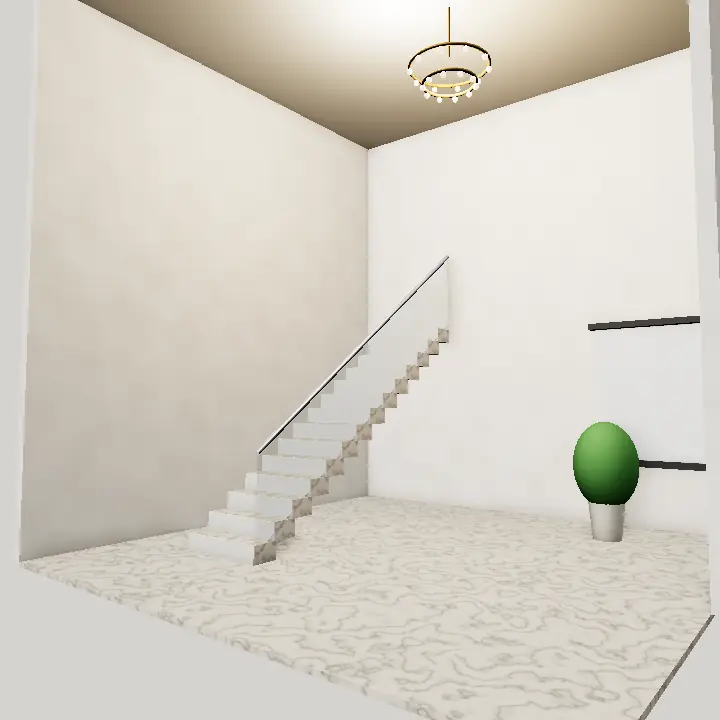
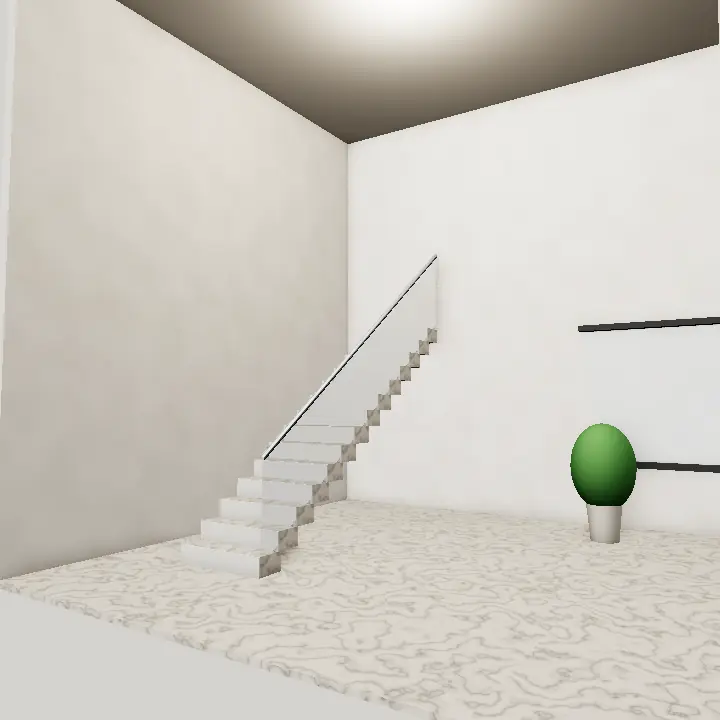
Floating stairs need a strong wall or a hidden steel frame, so they must be designed by a structural engineer rather than improvised on site. Outdoor stairs are useful when the upper floor is a separate portion for family or tenants; check your society bye-laws on where they can be placed.
- Straight flight: simple, needs length
- L-shape or U-shape: compact, has a resting landing
- Spiral: space-saving, best for roof access
- Floating: dramatic, needs engineering
Materials, railings and safety
Marble stairs are the classic choice in Lahore because local stone is durable and stays cool in summer. Ask for a honed or anti-slip groove near the edge of each tread so it is not slick after mopping. Wooden treads in sheesham or engineered timber feel warmer underfoot but must be sealed against moisture and termites.
Glass railings keep a small lobby open and bright, while steel or wrought-iron balusters suit classic homes. Whatever the style, keep gaps narrow enough that a child cannot slip through, and confirm railing and riser rules with your architect and approving authority.
Light, dust and upkeep
Stairwells often double as the house's light shaft. A tall window or skylight at the top brings daylight down to the ground floor, but plan shading so it does not become a heat trap in peak summer. Add low-level step lights on a UPS line so the stair stays lit during load-shedding.
Dust collects on every tread edge and railing joint, so simple profiles are easier to keep clean than heavily carved ones.
