



Open Kitchen Design
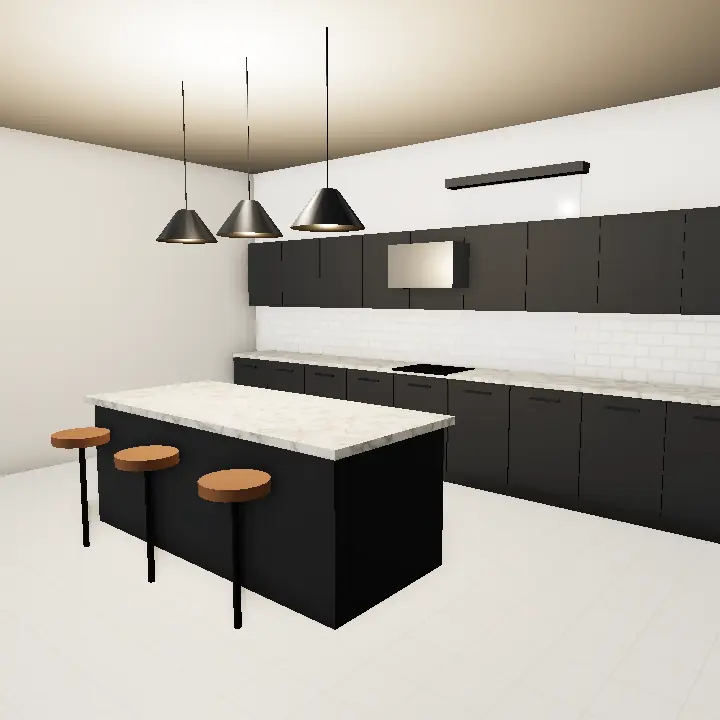
An open kitchen design, often called an american kitchen locally, removes the wall between the kitchen and the lounge or dining area. It makes a smaller ground floor feel larger and lets the cook stay part of family time.
The catch is smell and smoke. If you cook heavy desi food daily, plan a powerful chimney ducted outside, a sliding glass partition that can close when needed, or a separate back kitchen for frying.
- Use a breakfast counter as a soft divider
- Keep the cooking zone furthest from the seating area
- Choose finishes that match the lounge so the space reads as one
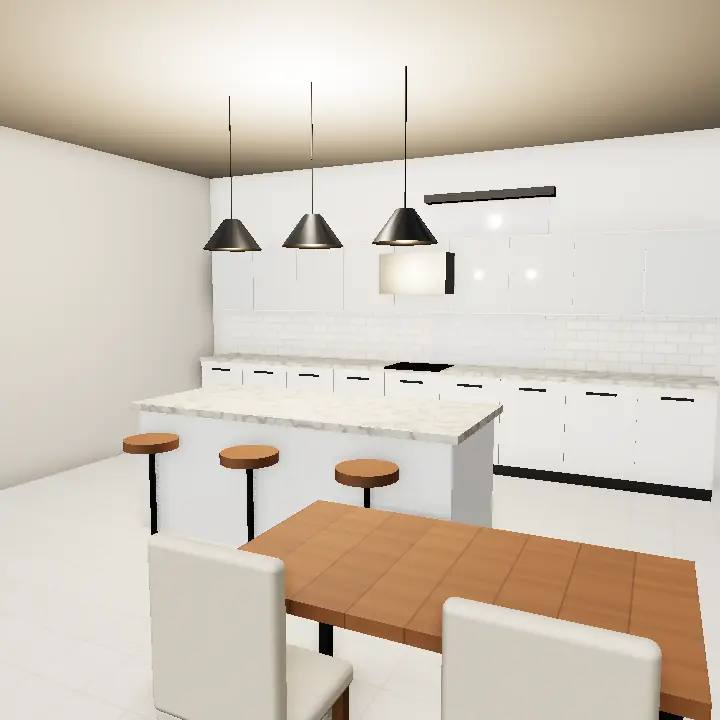
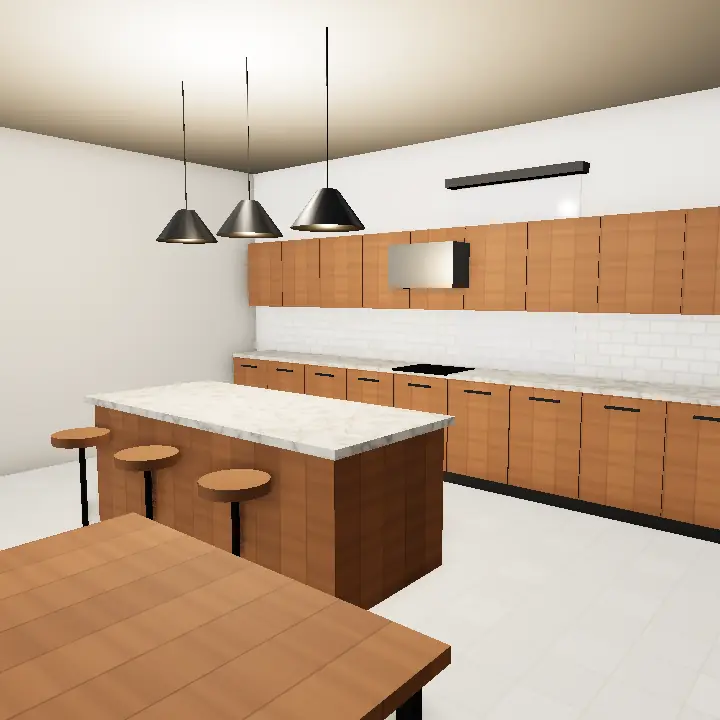
3D concept renders for inspiration — not photos of real houses or projects. A designer adapts any idea to your plot, budget and society rules.
Small Kitchen Design
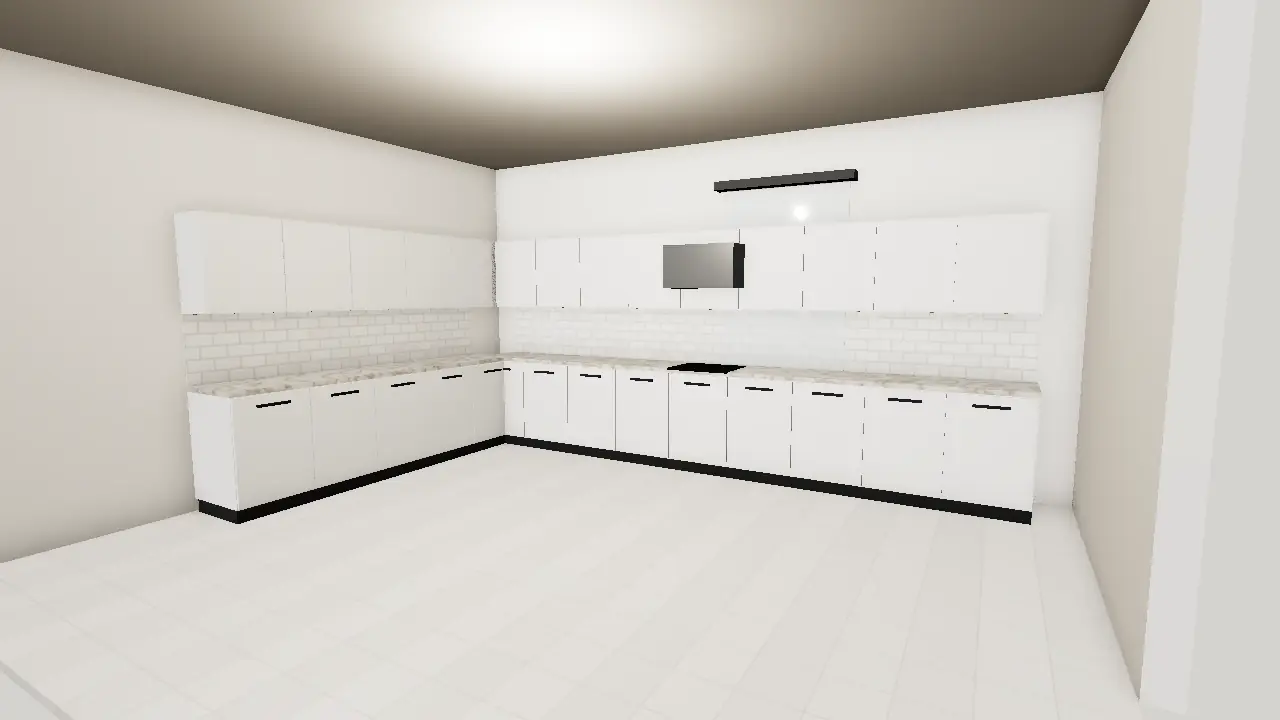
Small kitchen design depends on using height and corners well. In a chota kitchen in a 3 or 5 Marla house, a straight-line or tight L-shape layout with tall wall cabinets up to the ceiling gives far more storage than the floor area suggests.
Corner carousels, pull-out baskets and a slim spice pull-out beside the hob use spaces that are often wasted. Light colours and under-cabinet lighting keep the room from feeling boxed in.
- Run wall cabinets to the ceiling to stop dust settling on top
- Choose a compact hob and a single-bowl sink with drainboard
- Fit pull-outs instead of deep fixed shelves


3D concept renders for inspiration — not photos of real houses or projects. A designer adapts any idea to your plot, budget and society rules.
How to choose the right kitchen layout
Start with the work triangle: sink, hob and fridge should be close enough to move between easily, but not cramped. An l shape kitchen suits most square rooms, a u shape kitchen gives the most counter space, a parallel kitchen fits long narrow rooms, and an island needs generous floor space around it.
- Keep the hob away from the window so wind does not blow out the flame
- Place the fridge at the end of a run, not in the middle of counter space
- Allow a landing space beside the hob for hot pots
Materials and finishes that last
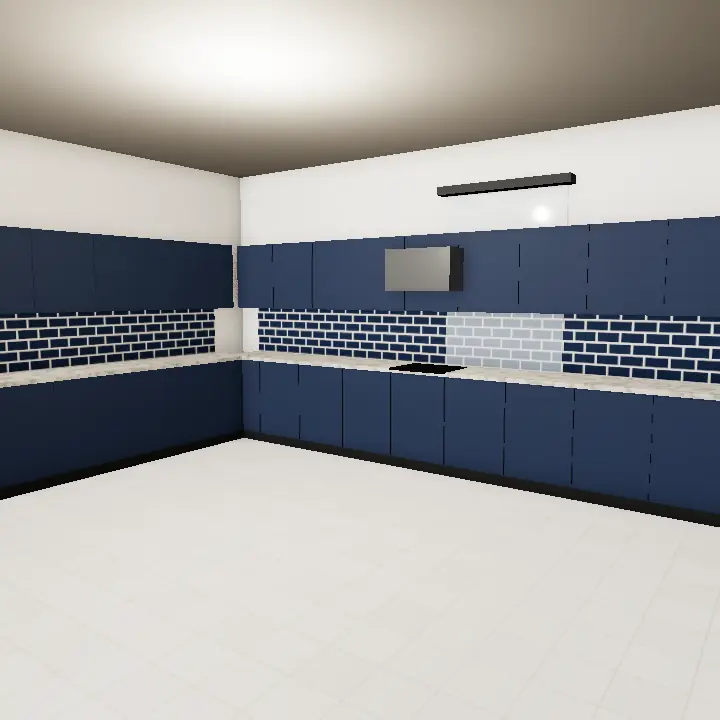
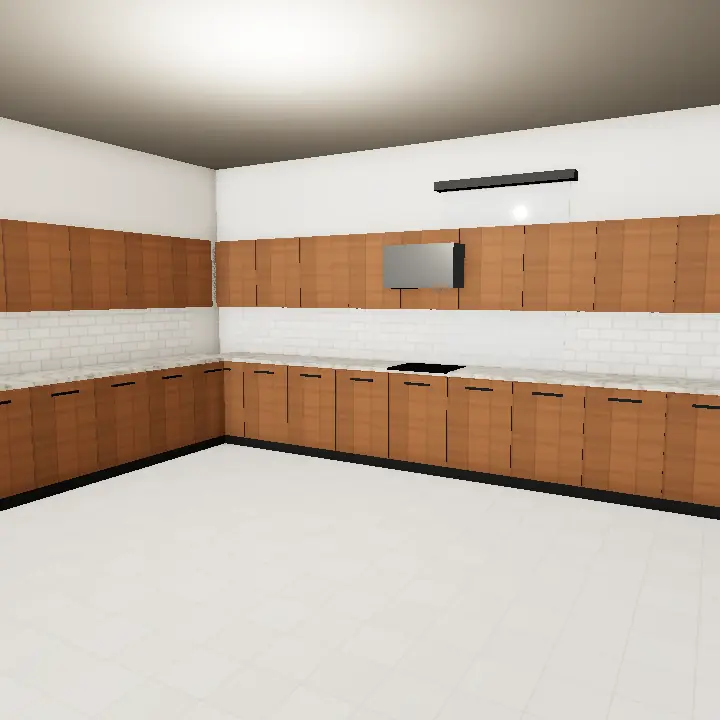
Carcasses in kitchens should resist moisture, especially under the sink. Door finishes range from matte laminate and high-gloss to lacquer and solid wood; matte surfaces hide fingerprints, while gloss reflects light but shows smudges.