




Minimalist Interior Design
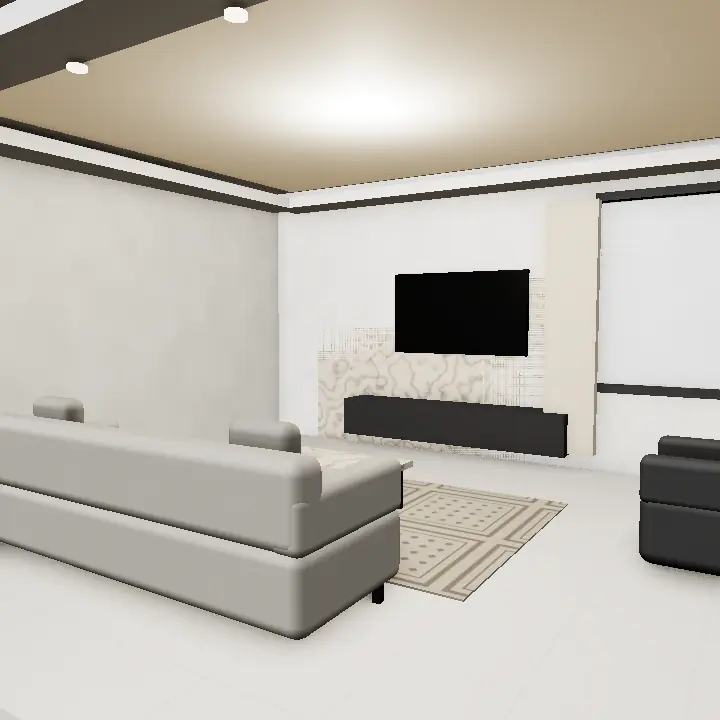
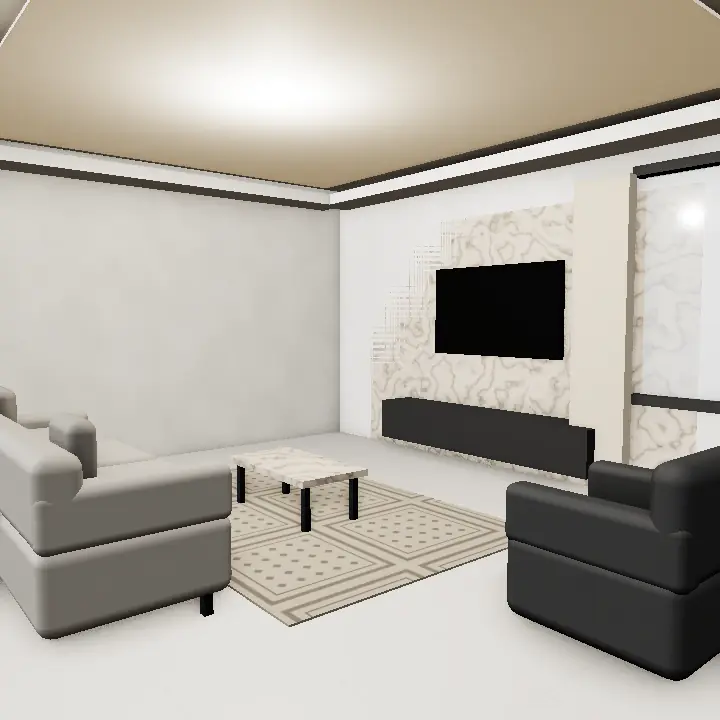
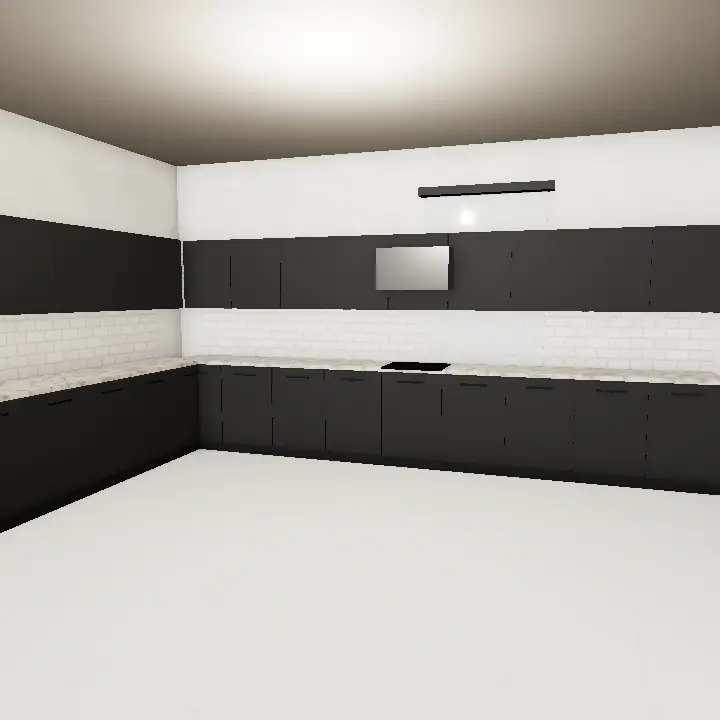
A minimalist interior strips a room back to what it needs: a few good pieces, a narrow colour palette and plenty of empty floor. It is not about owning nothing. It is about giving every item a place, so the room looks finished even on a busy weekday.
For a minimal home in Lahore, the real work happens in the joinery. Full-height wardrobes, a deep TV wall with closed cabinets, under-stair drawers and a shoe cabinet by the entrance carry the load that open shelves and side tables would otherwise show.
- Limit the palette to two or three base tones and one accent
- Choose flush, handle-less doors or push-to-open fittings for cabinets
- Keep wires hidden with conduits planned before plaster


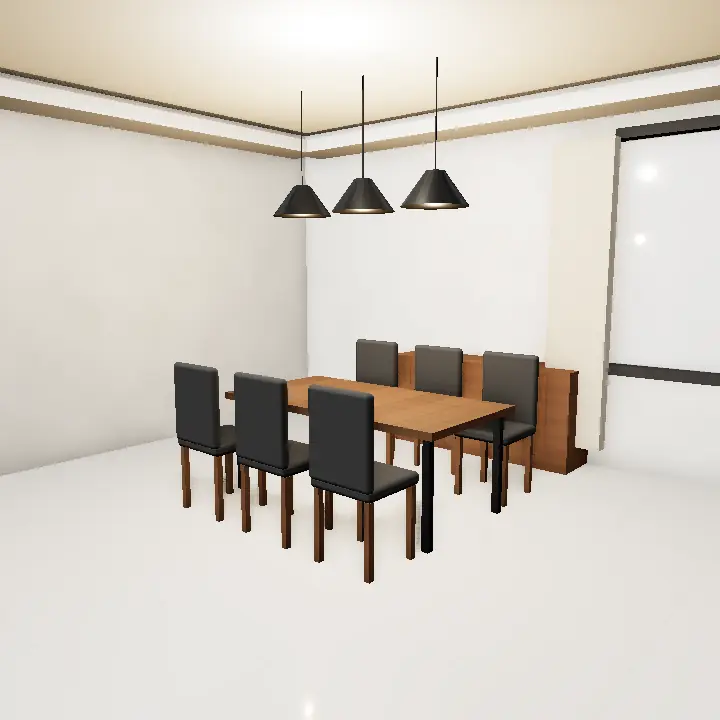
3D concept renders for inspiration — not photos of real houses or projects. A designer adapts any idea to your plot, budget and society rules.
Mid-Century Modern Interior
A mid century modern interior borrows from furniture design of the post-war decades: tapered wooden legs, curved armchairs, low sideboards and graphic patterns. Colours are warmer than pure modern, with mustard, olive, rust and teal against wood tones.
This retro modern look suits Lahore homes well because local carpenters are skilled with solid wood. A sheesham or teak sideboard with angled legs, cane-backed chairs and a terrazzo floor can bring the feel without importing anything.
- Pair one statement chair with simpler pieces around it
- Use wood with visible grain rather than glossy laminate
- Add a patterned rug or wallpaper on one surface only

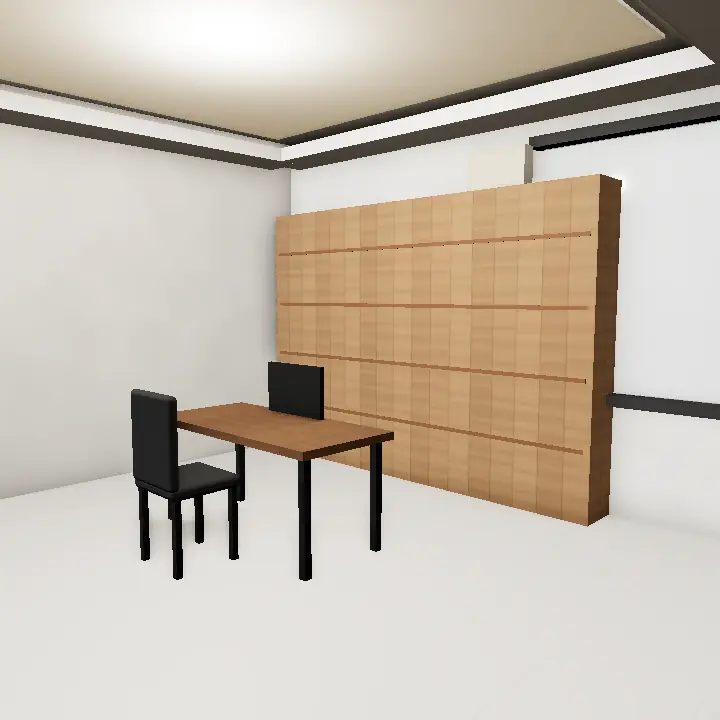
3D concept renders for inspiration — not photos of real houses or projects. A designer adapts any idea to your plot, budget and society rules.
How to plan modern interiors on a Lahore plot
Start with the layout, not the furniture. Modern interiors rely on clear sightlines, so decide early which walls can open up between lounge, dining and kitchen, and where doors can slide instead of swing. On narrow 5 Marla plots, a single long view from the entrance to a window or courtyard does a lot for the feeling of space.
Plan lighting before the ceiling goes up: cove light, a few spotlights and one or two feature pendants, with inverter-backed points for essentials during load-shedding.
- Mark every storage need room by room before drawings are final
- Fix switch, socket and TV points around the actual furniture layout
- Keep false ceilings shallow in rooms with low slab heights
Materials and finishes that last
Matt and satin finishes hide fingerprints and dust better than high gloss. Use porcelain tiles or polished local marble for floors, and ask about moisture-resistant boards near kitchens and washrooms, since monsoon humidity can swell cheaper sheets.