
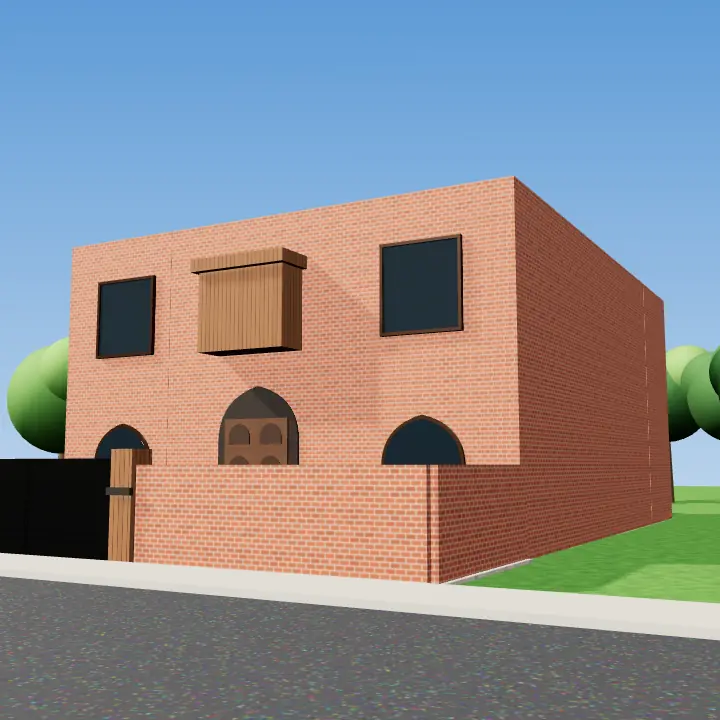
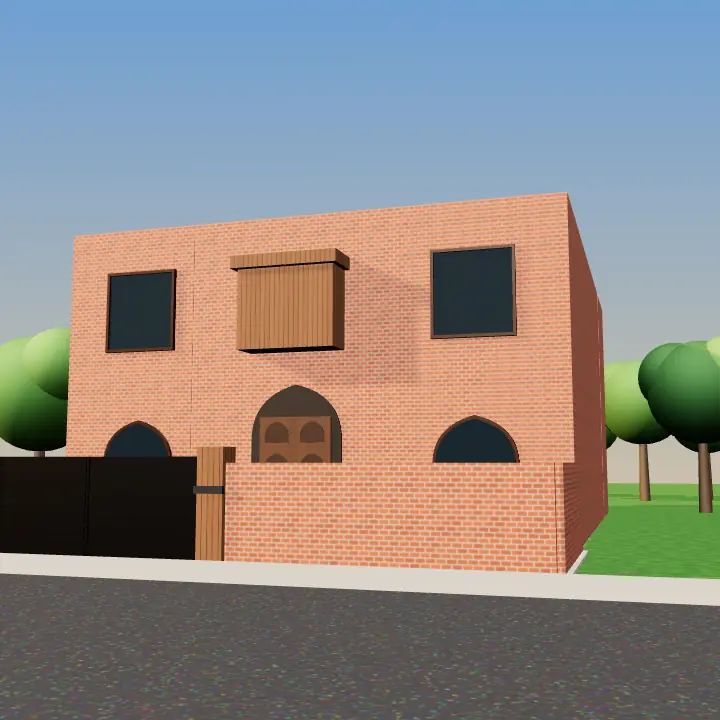

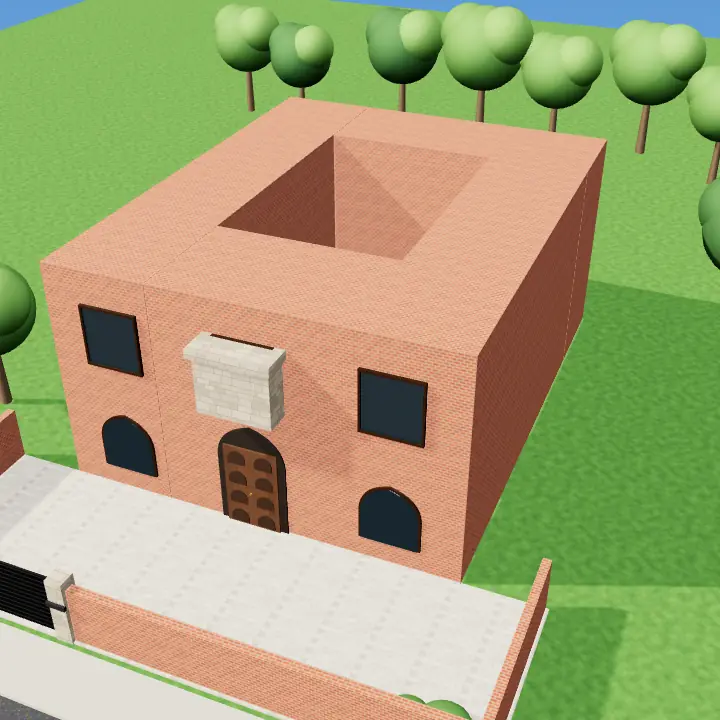


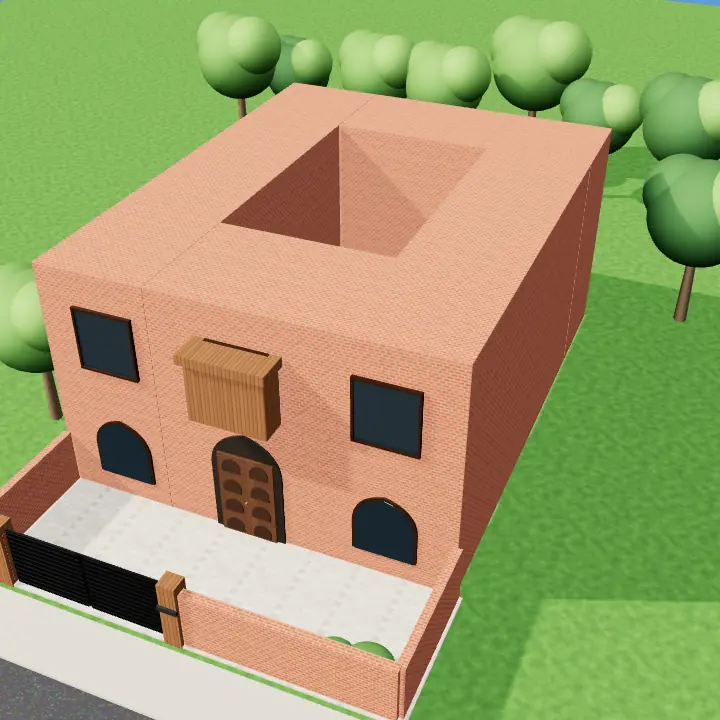
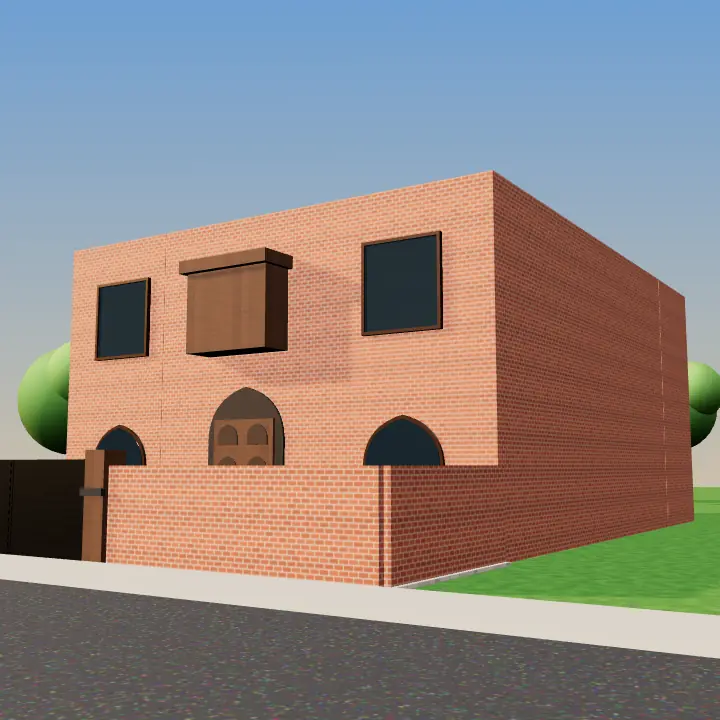
Courtyard House Design
A courtyard house design does not have to be a full haveli. Even a modern box-shaped house can wrap around a small open court that brings daylight to the middle rooms and pulls hot air up and out. Good sehan design balances paving, planting and shade so the space is usable in both May afternoons and winter mornings.
Size the court to the house height. A tall house around a tiny court feels like a well; a low house around a huge court loses its sense of enclosure.
- Slope the floor to drains and add a cover option for heavy rain
- Plant one shade tree or a vine pergola rather than many pots
- Put kitchens and stairs where they can open to the court for ventilation
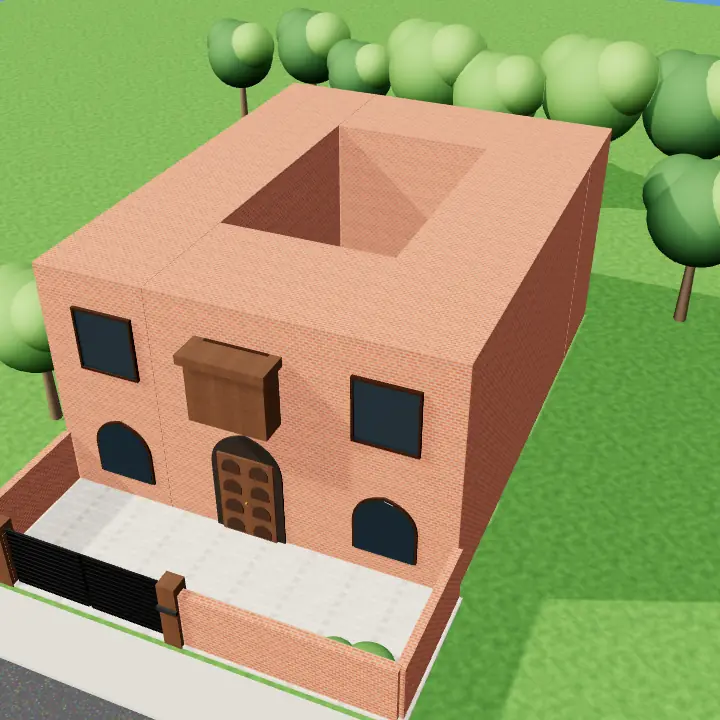

3D concept renders for inspiration — not photos of real houses or projects. A designer adapts any idea to your plot, budget and society rules.
Planning a sehan wala ghar on your plot
Decide early who uses the courtyard. In many families it is the main living space, with the drawing room near the gate for guests and private rooms deeper inside. On 1 Kanal plots, a central court with rooms on three sides works well; on 10 Marla, a side or rear court is often more practical.
Check setbacks and covered-area rules with your society, as an inner court may count differently from a front lawn. Your architect can confirm this with the approving authority.
- Keep the entrance indirect so the court stays private
- Plan upper-floor galleries so bedrooms get light without facing the street
- Add a store and washing area off the court for daily chores
Materials for a lasting haveli
Exposed brick, lime-washed plaster, terracotta or Multani tiles and carved sheesham or deodar doors give the authentic feel. Thick walls and high ceilings keep rooms cooler. Use modern damp-proofing at plinth level, because courtyards bring more water close to walls than a typical house.