


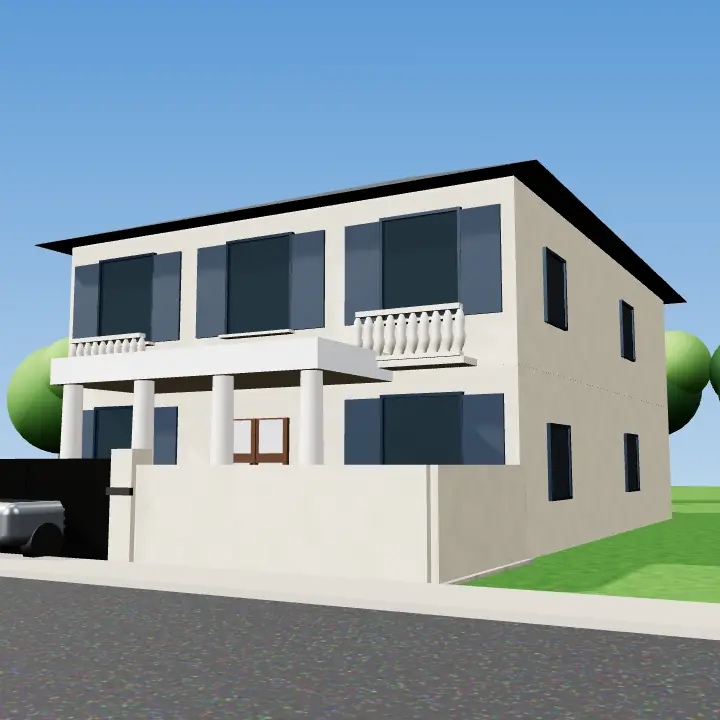


Craftsman House Design
Craftsman house design is a cousin of the colonial bungalow, born from a love of handmade detail. It features low-pitched gabled roofs with wide eaves, exposed rafters and a broad craftsman porch held up by thick, tapered columns, often on stone or brick piers. Natural materials and visible joinery give it a warm, solid character.
For Lahore homes, stone or brick column bases, timber-look rafters and a deep porch suit the climate well and make the entrance a shaded place to sit.
- Use tapered columns on stone or brick bases
- Show rafter ends under wide eaves for character
- Keep colours earthy, such as cream, olive and brown
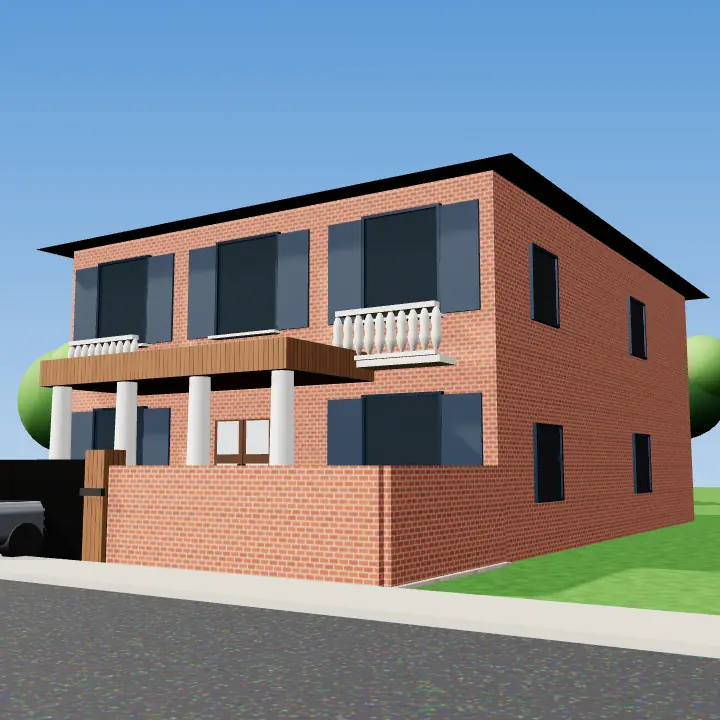

3D concept renders for inspiration — not photos of real houses or projects. A designer adapts any idea to your plot, budget and society rules.
How to plan a colonial house on a Lahore plot
Begin with the verandah. Place it on the face that receives the harshest sun so it protects the main rooms. Keep ceilings generous, and line up windows on opposite walls for cross-ventilation, which helps during load-shedding.
Symmetry is the backbone of the style, so the floor plan should support it. A central hall with rooms on both sides makes a balanced front easy; an off-centre entrance usually spoils the look.
- Run the verandah along the south or west face where possible
- Use terrazzo or Multani tiles on verandah floors
- Confirm roof height and projection limits with your society
Materials and finishes that last
Red brick, lime-style plaster, terrazzo floors, cast concrete columns and pitched roofs with clay or cement tiles are all at home here. Timber shutters and doors in sheesham or deodar add authenticity but should be sealed and maintained.