
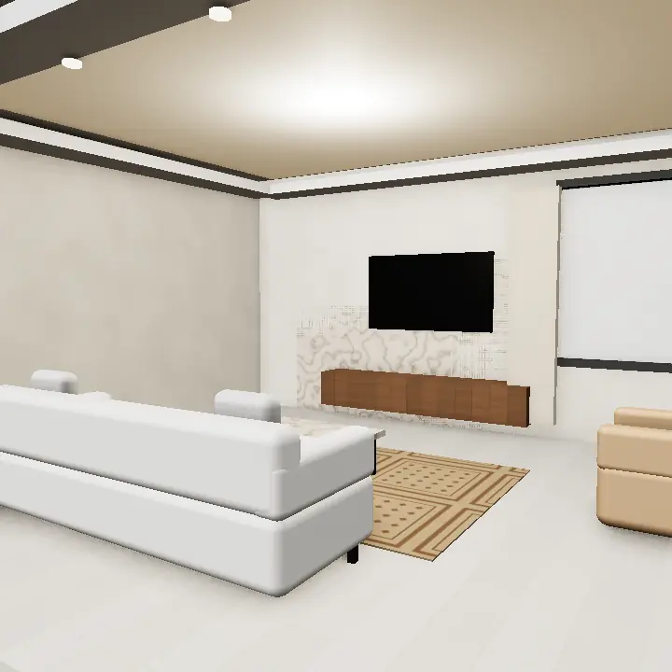
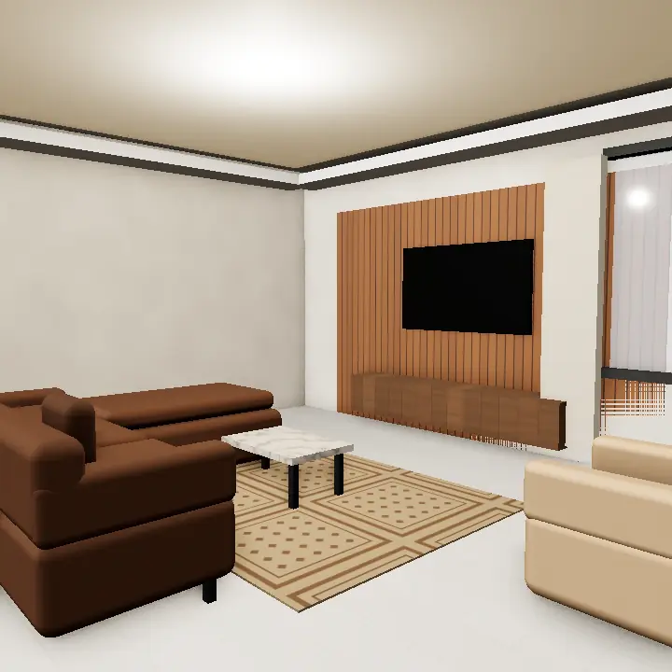
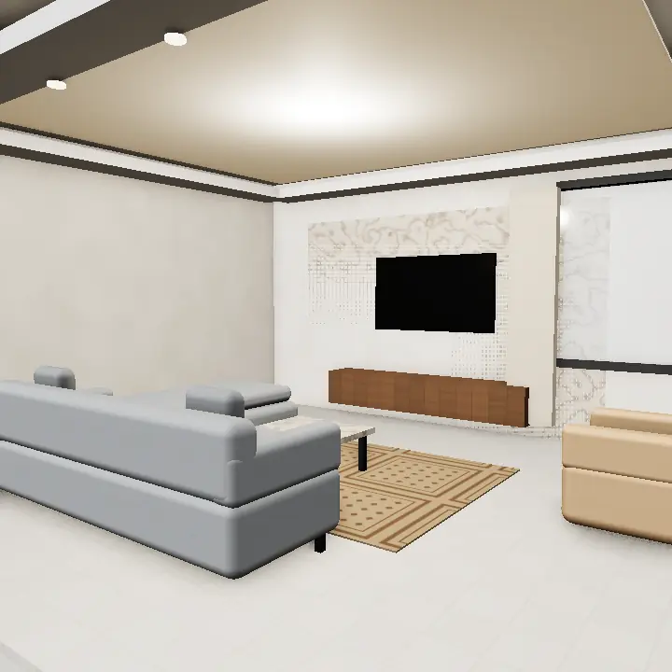
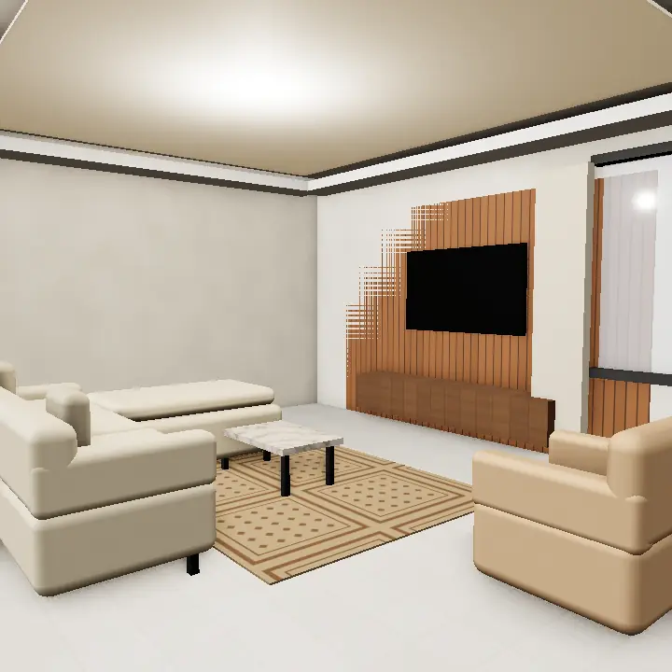
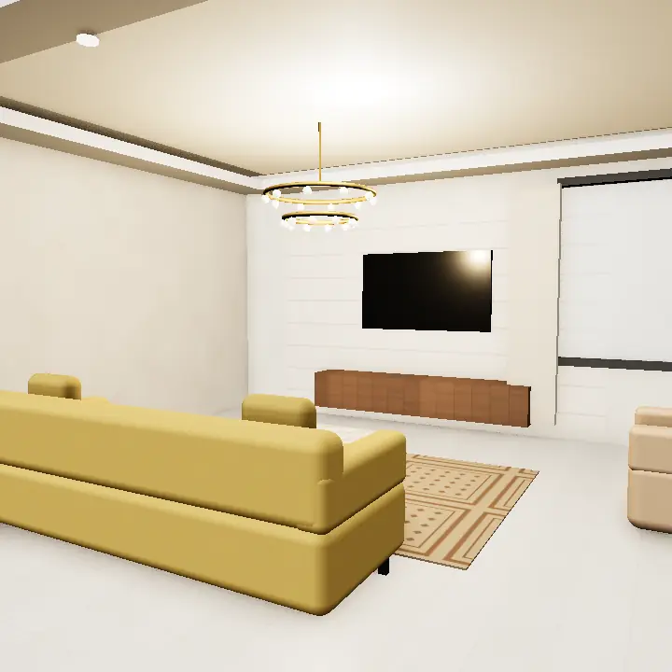
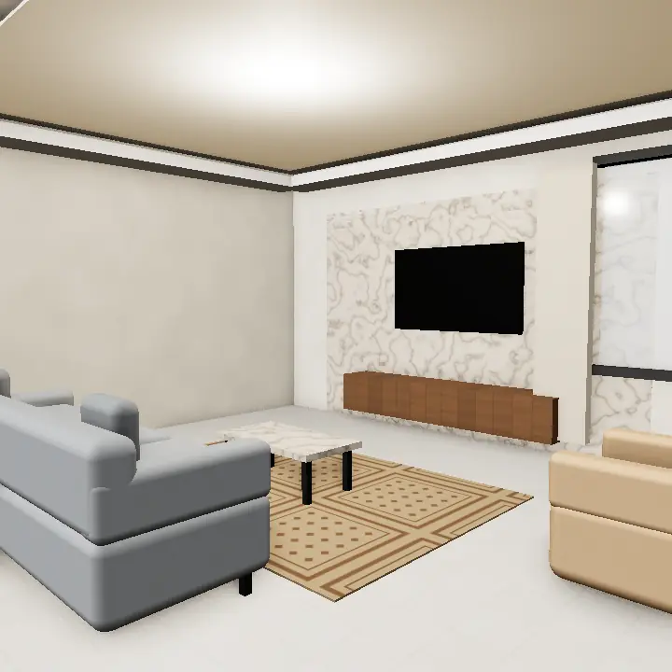
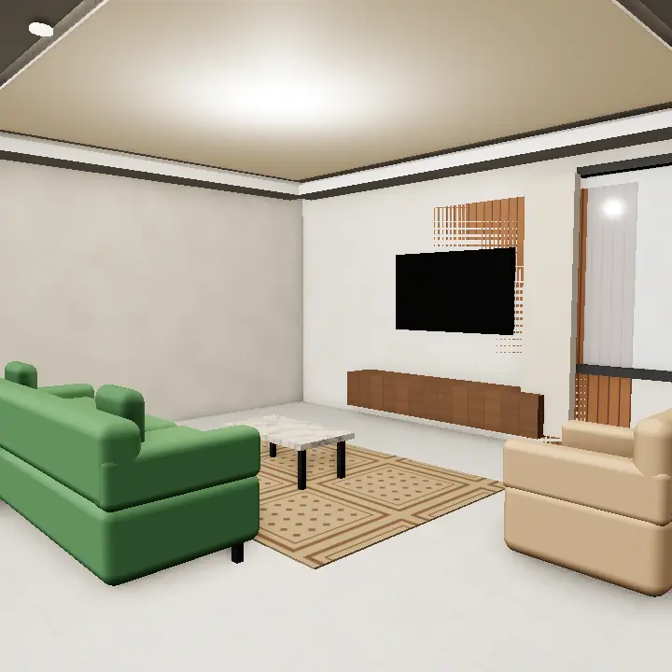
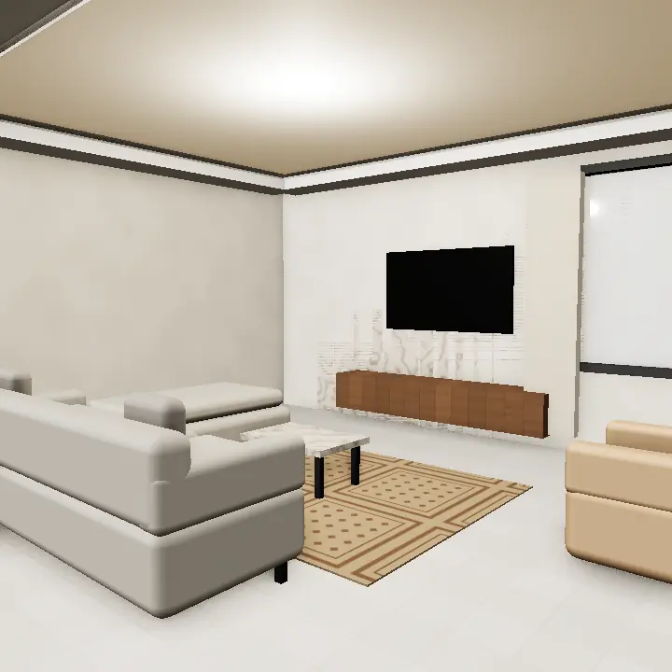
TV Unit Design
TV unit design is about balance between display and hidden storage. A floating TV cabinet keeps the floor clear and easy to mop, while a full lcd wall design with shelves, drawers and a feature panel turns the whole wall into a focal point.
Plan the unit around the screen you have now and the size you might buy later. Hide all wires inside conduits in the wall, and give the set-top box, router and speakers a ventilated space.
- Set the screen centre at seated eye level
- Leave cable cut-outs and a service gap behind the cabinet
- Mix closed drawers with a few open shelves for display
- Add a hidden socket strip inside the unit
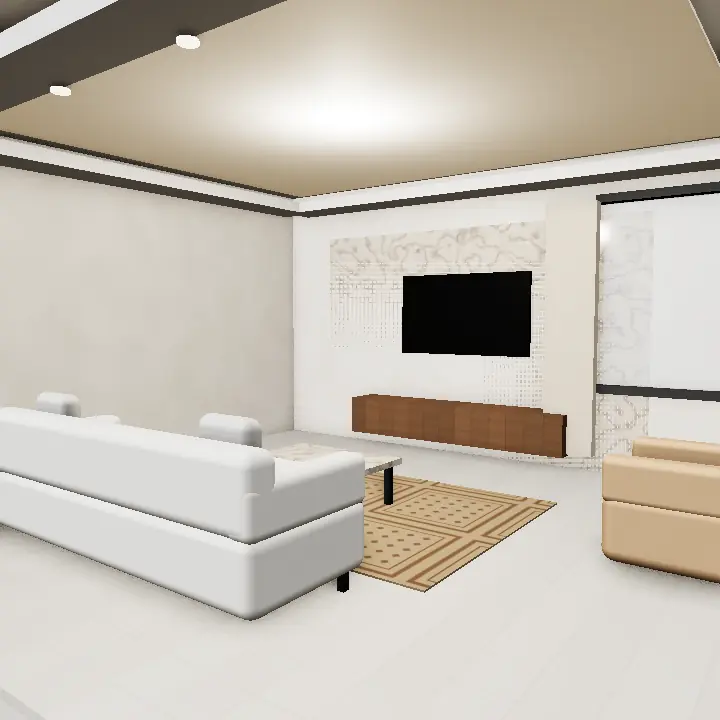
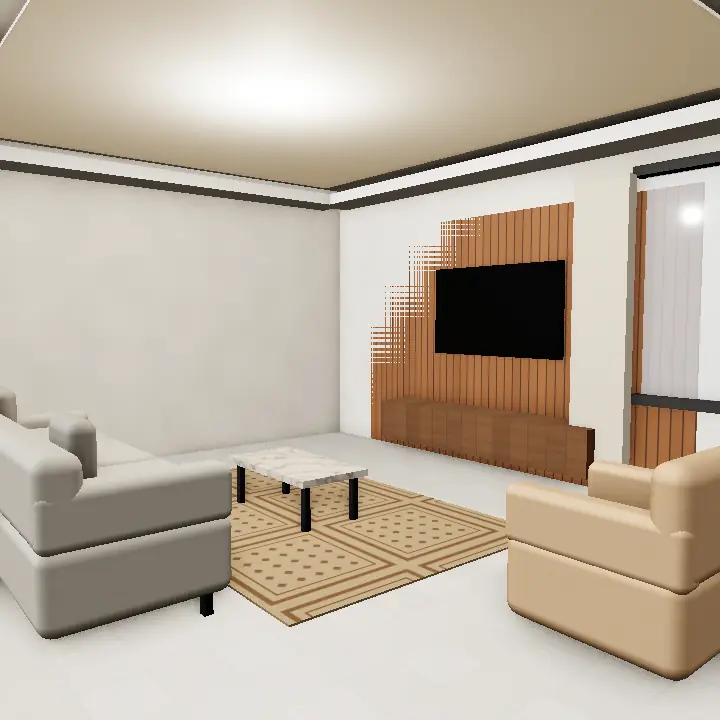
3D concept renders for inspiration — not photos of real houses or projects. A designer adapts any idea to your plot, budget and society rules.
Planning seating and viewing
Place the TV wall where it will not catch glare from a window. If that is not possible, use blinds or sheer curtains. Arrange the main sofa facing the screen and add side seating that can turn towards guests for conversation.
Leave a clear walking path that does not cross between the sofa and the TV, especially in an open lounge connected to the dining area or stairs.
- Avoid placing the TV opposite a large west-facing window
- Use an L-shaped or modular sofa to seat a bigger family
- Add floor cushions or poufs for extra seating when guests visit
- Keep the coffee table within easy reach of the sofa
Lighting and finishes for a busy lounge
Layer the lighting: a soft backlight behind the TV wall reduces eye strain, cove lights give a gentle glow, and floor or table lamps work for reading. Keep bright overhead light for cleaning or large gatherings.
Choose fabrics that are easy to clean and stand up to daily use. Marble-look porcelain, sealed wood and textured paint suit TV walls in dusty conditions better than delicate finishes.
