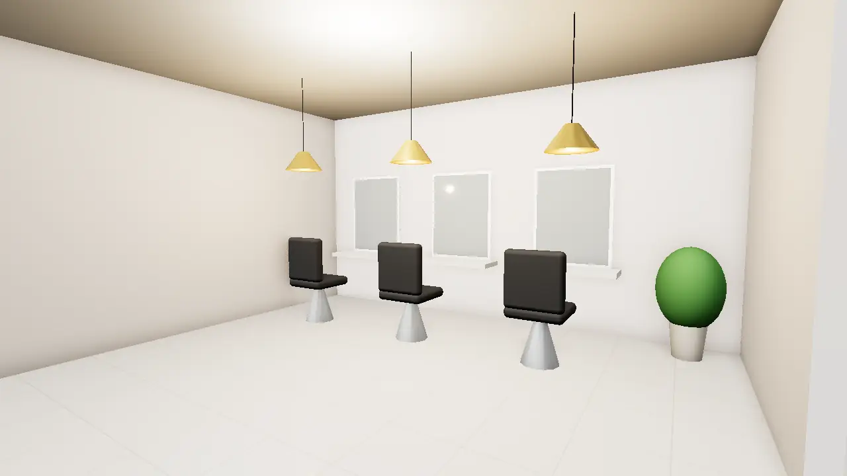
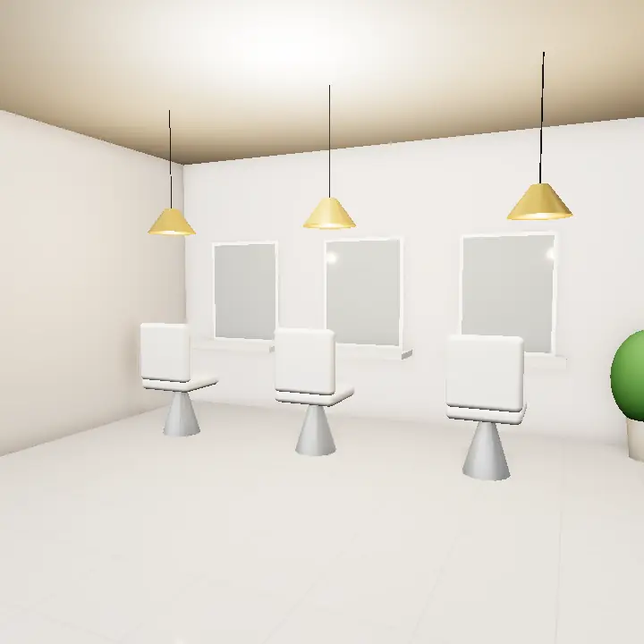
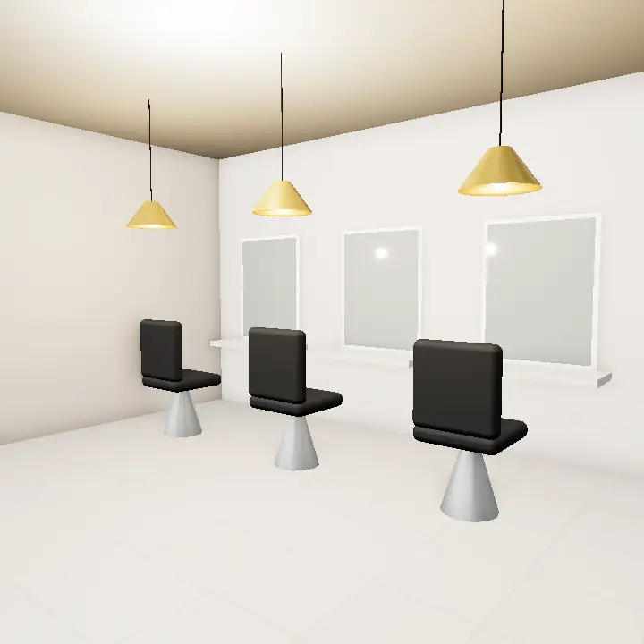
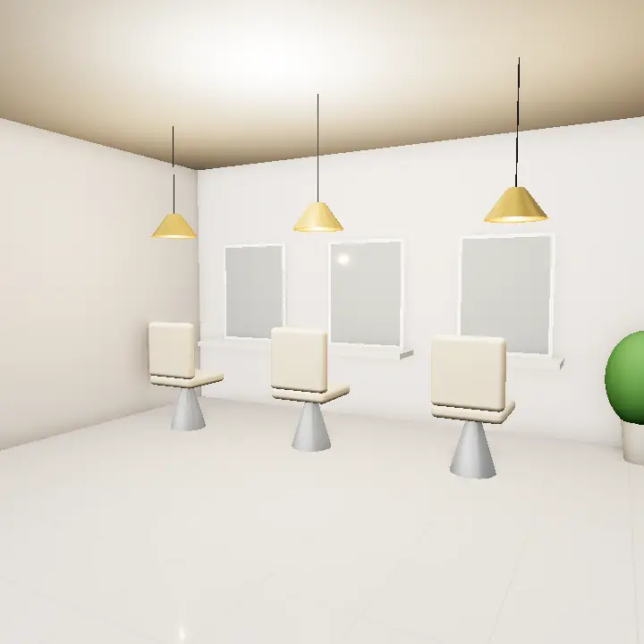
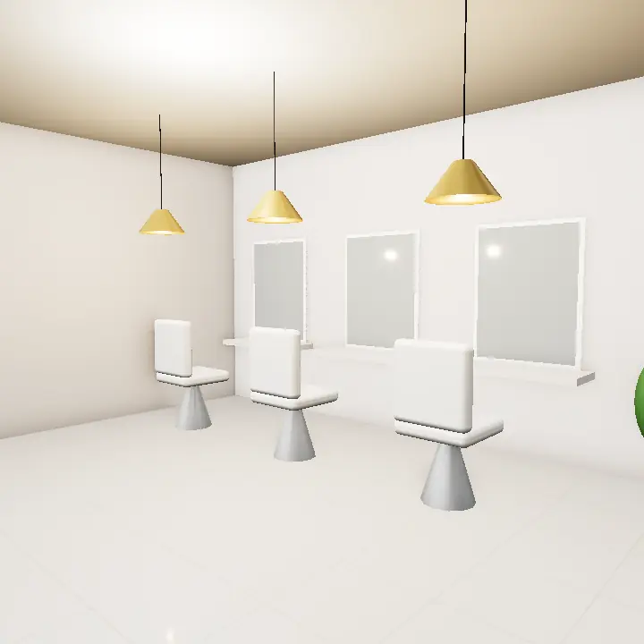
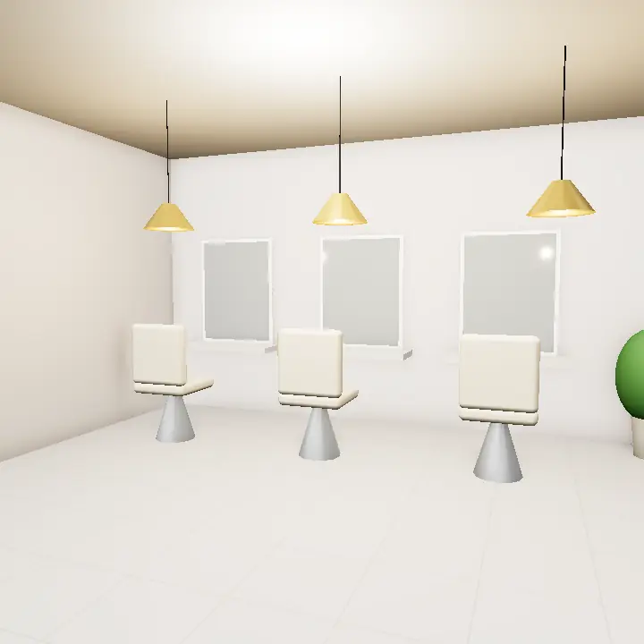
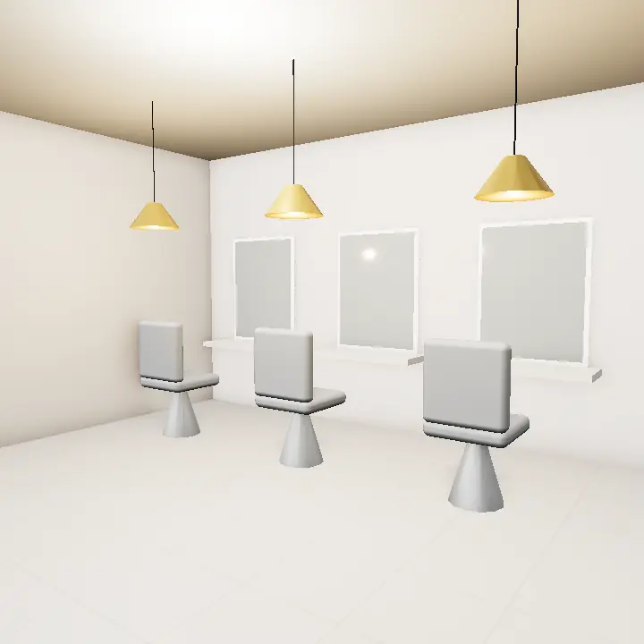
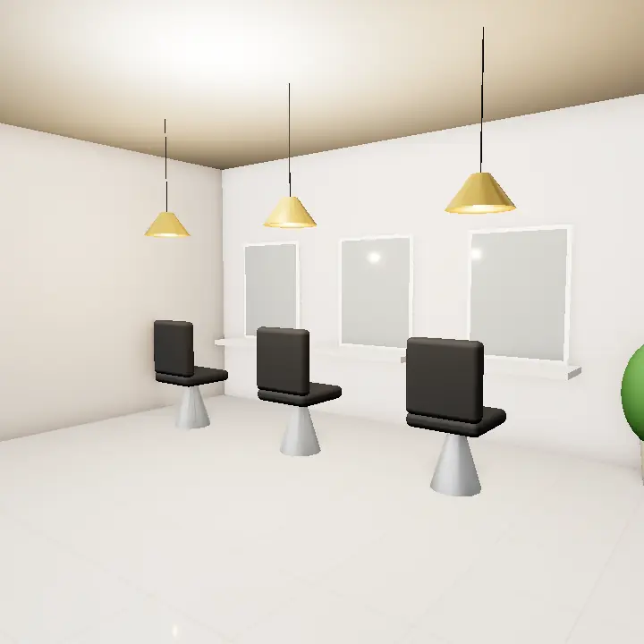
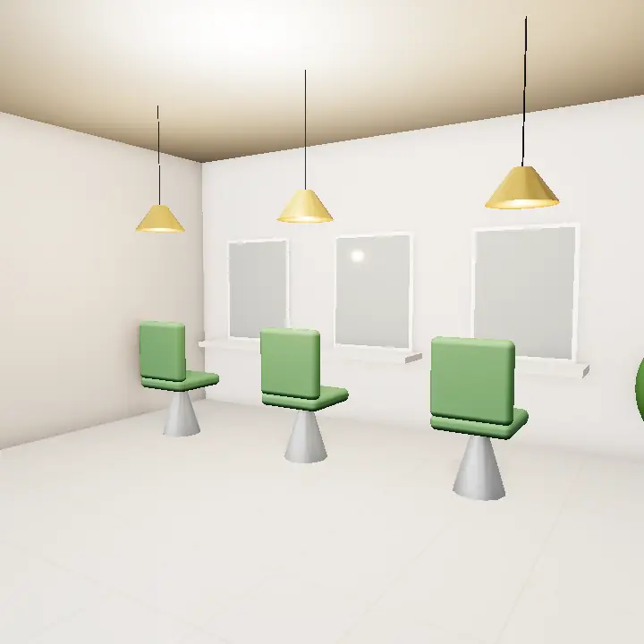
Planning the salon layout
Work out the zones first: reception and waiting, styling stations, hair wash, colour mixing, treatment rooms, staff area and storage. Clients should move from reception to station to wash basin without walking through a private room or the staff area.
Space between stations matters more than the number of chairs. Stylists need room to walk fully around a chair, and trolleys need somewhere to park that is not in the walkway.
- Group all plumbing (wash basins, pedicure, staff sink) on one side to simplify drainage
- Give each station its own plug points for dryers and straighteners
- Keep facial and waxing rooms at the back, away from the entrance
- Plan a lockable cupboard for products and a separate space for towels
Beauty parlour design: privacy and comfort
For a ladies salon or beauty parlour design, privacy from the street is usually the first request. Frosted or film-covered glass, a screened reception and a layout where styling chairs do not face the door all help clients feel at ease.
Comfort comes from small things: a soft waiting sofa, a quiet corner for nervous bridal clients, a changing area and air-conditioning that keeps every room cool, not just the front.
Barber shop interior: open and hard-wearing
A barber shop interior can be bolder and more visible from outside. Dark wall colours, wood panels, leather chairs and patterned floor tiles are popular because they hide wear and look sharp under focused lighting.
Choose a floor that is easy to sweep, as cut hair builds up fast. Avoid grout-heavy tiles and rough textures where hair and dust can settle.
Lighting, finishes and upkeep
Mirror lighting should be even and close to daylight colour so stylists see true hair and skin tones, while waiting areas can be warmer. Plan which mirrors and dryers run on backup power so you are not cancelling clients during load-shedding.
Use finishes that handle water, chemicals and constant cleaning: porcelain or vinyl floors, quartz or sealed marble counters, washable paint and moisture-resistant boards near wash basins. Good ventilation helps clear the smell of colour and treatments.
