Clinic Interior Design in Lahore – 3D Ideas & Layouts

3D clinic interior ideas for Lahore, from dental and GP clinics to skin and physiotherapy spaces, with planning advice for owners.

Get it designed See 3D designs

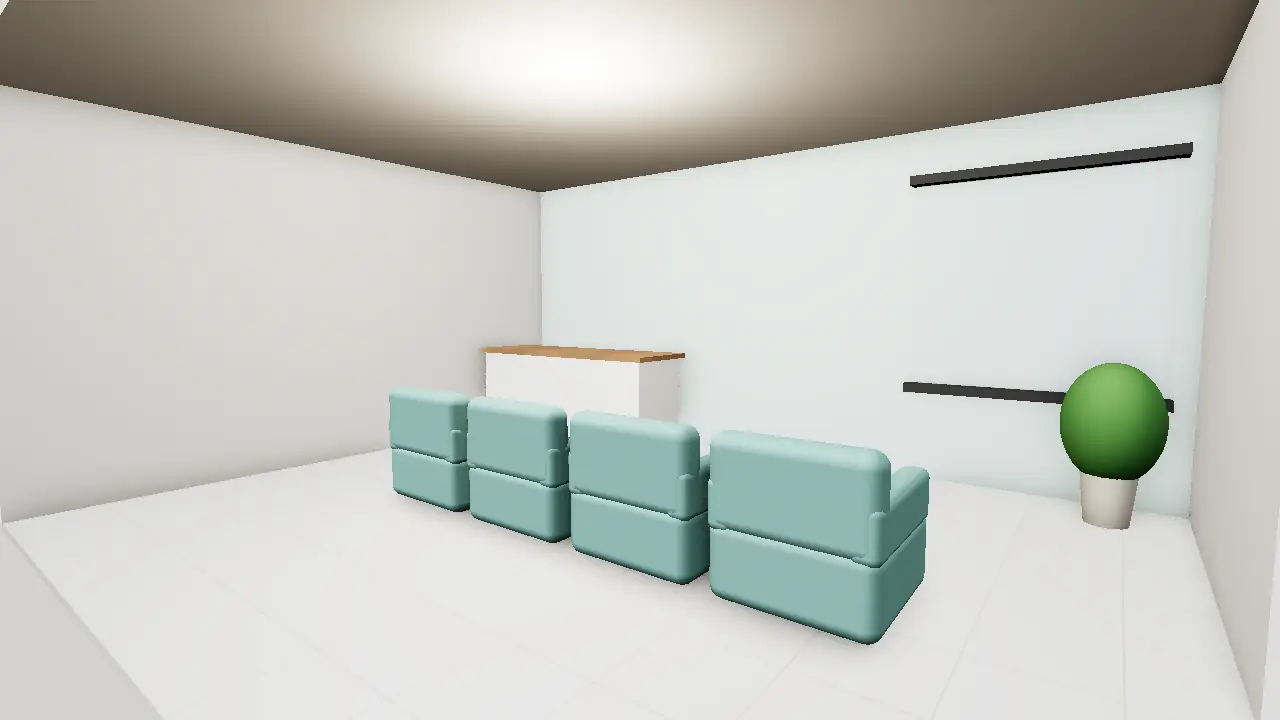
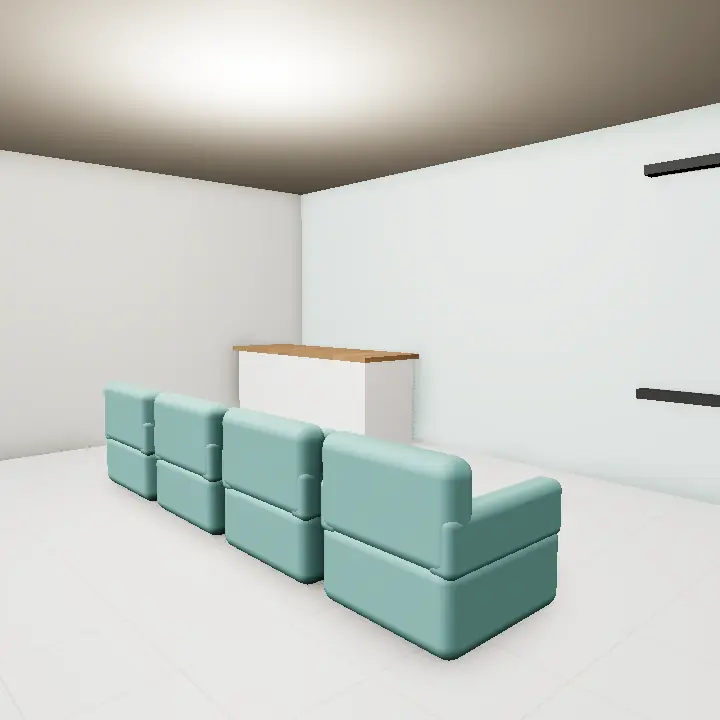
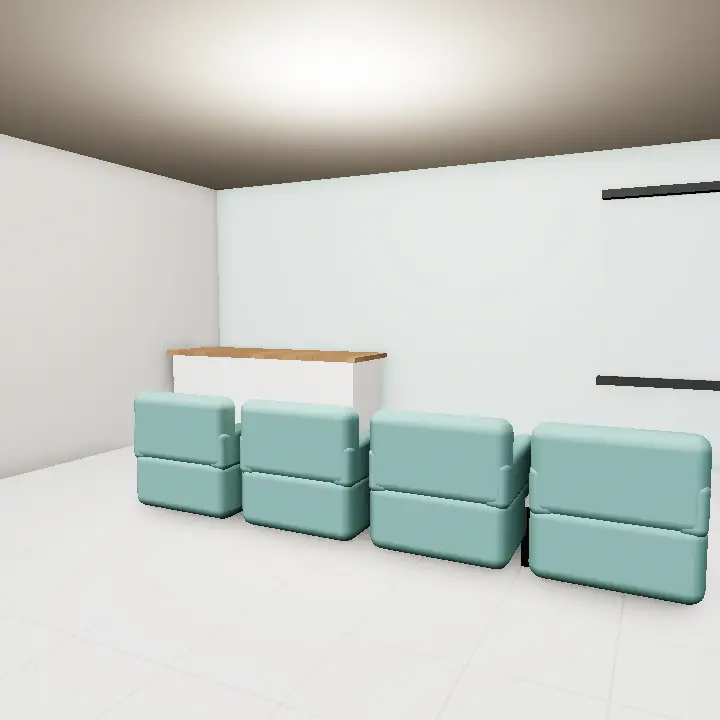
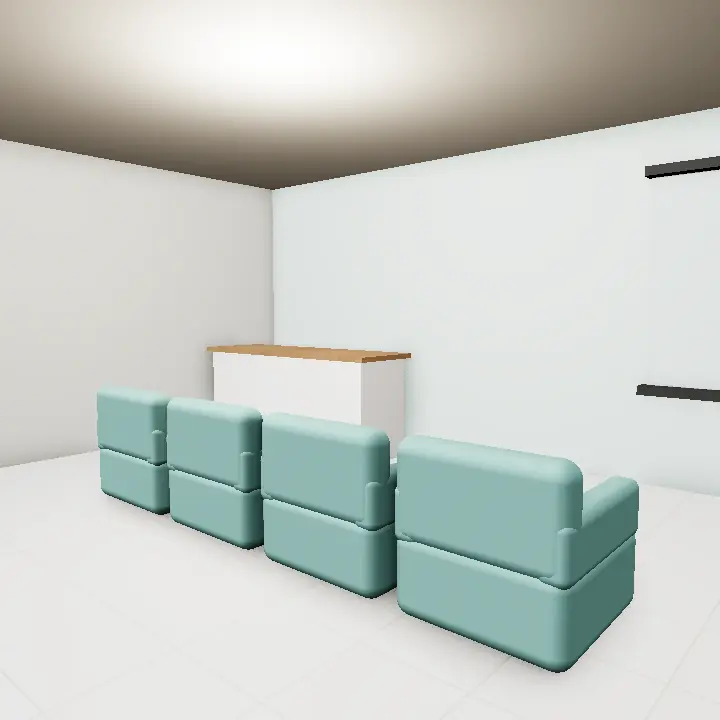
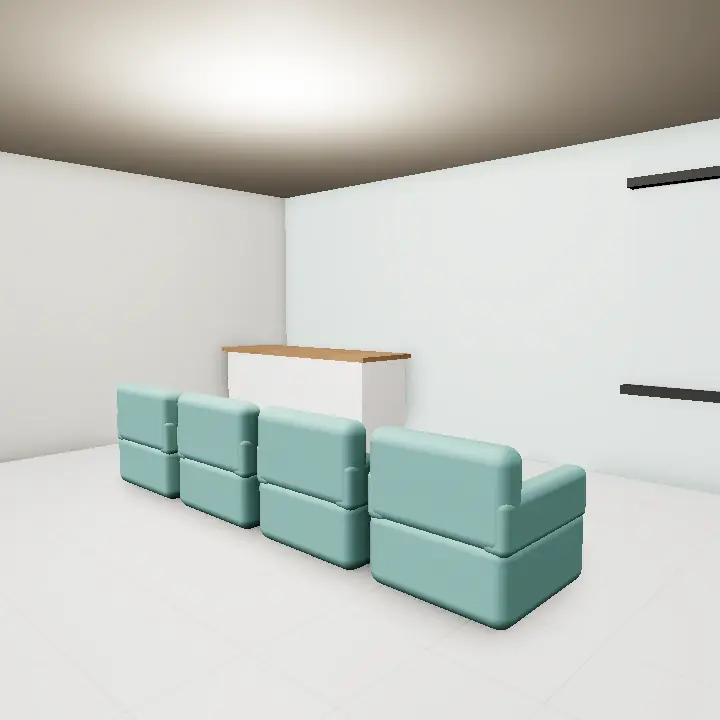
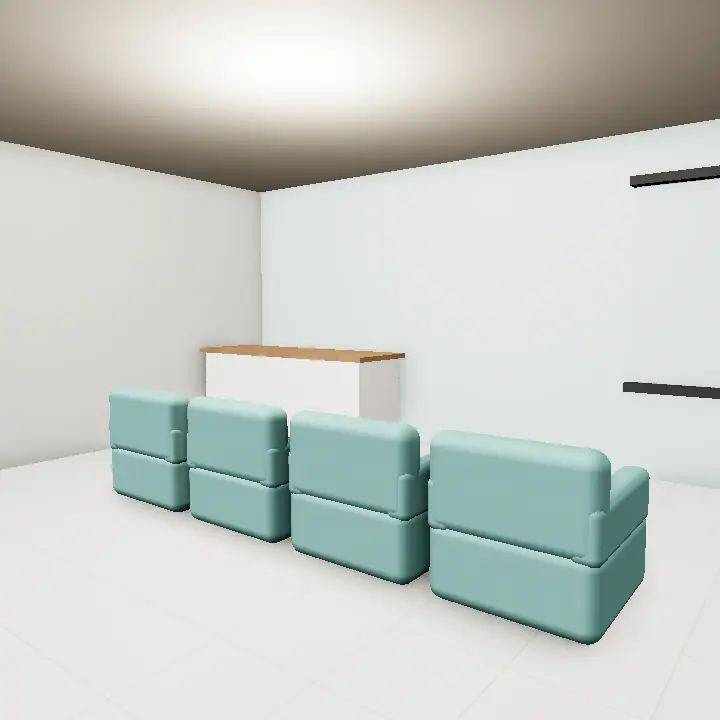
3D render of modern clinic reception and waiting area
Interior Design

Clinic Interior Design: ideas that suit Pakistani plots

Clinic interior design shapes how patients feel before they even meet the doctor. A calm reception, clear signage, clean surfaces and a waiting area that does not feel cramped all build trust. Behind the scenes, the same design has to help staff move quickly, keep rooms hygienic and protect patient privacy.

In Lahore, clinics open in plaza units, converted houses, commercial floors in societies and spaces next to pharmacies or labs. Space is often tight, so every room has to be planned around its equipment, plumbing and power, with air-conditioning and backup power for the hottest months and outages.

Health facilities can have specific requirements for room sizes, ventilation, waste handling, fire safety and access. These vary by type of practice and location, so confirm requirements with the relevant health and building authorities before your designer finalises the layout.

Get this designed: free quotes

Free · no account needed · your number goes only to the professionals you allow.

Planning the clinic layout

Good doctor clinic design starts with the patient journey: arrive, register, wait, consult, treat, pay and leave. Lay rooms out in that order so patients do not wander back through the waiting area, and keep a separate route for staff, supplies and waste where possible.

Size each room around its equipment. A dental chair, an examination couch or physiotherapy beds all need clear space around them for the practitioner to move and for cleaning.

  • Place reception where it can see both the entrance and the waiting area
  • Keep consultation rooms away from the noisy front of the clinic
  • Group rooms with sinks and drainage to simplify plumbing
  • Plan a clean store and a separate area for used items and waste

Hygiene, privacy and accessibility

Hygiene comes from surfaces and details. Choose smooth, seamless and wipeable finishes, coved skirting where walls meet floors, closed storage instead of open shelves in treatment rooms, and hand-wash basins where staff need them.

Privacy matters in every clinic: solid doors, sound-insulated walls between consultation rooms, curtains around couches and screens that stop the waiting area seeing in. Think about step-free entry, wide doors, a usable washroom and seating with arms for elderly patients. Confirm specific standards with the relevant authority.

  • Avoid deep textures, fabric walls and carpets in treatment areas
  • Use frosted glass for light without losing privacy
  • Keep corridors wide enough for a wheelchair to pass and turn

Dental clinic interior and specialist rooms

A dental clinic interior needs careful planning for chair positions, suction and compressor lines, an X-ray area and a sterilisation zone. Skin and aesthetic clinics need good, even lighting and a calm, spa-like feel, while physiotherapy rooms need open floor space and durable flooring.

A general medical clinic interior can be simpler but still benefits from a dedicated procedure room and a small staff rest area.

Materials, light and upkeep

Porcelain tiles, sheet vinyl, quartz or solid-surface counters and washable paint are common choices because they handle cleaning products well. Small wood accents and plants soften the look so the clinic feels caring rather than cold.

Use bright, glare-free light in treatment rooms and softer light in waiting areas. Plan which lights, equipment and air-conditioning must run on backup power.

Design tips

Tips for clinic interior design

  • Share your equipment list and service plan with the designer before any drawings start.
  • Ask for a 3D view of the waiting area from the patient's seat.
  • Use calm, light colours with one gentle accent rather than stark white everywhere.
  • Keep signage clear and simple so patients can find rooms without asking.
  • Leave spare power and data points for equipment you may add later.
  • Check with your landlord what changes to plumbing and walls are allowed.
Avoid

Common mistakes

  • Fitting open shelves and textured walls in treatment rooms that are hard to keep clean.
  • Placing consultation rooms where conversations can be heard from the waiting area.
  • Forgetting step-free entry and an accessible washroom for patients.
  • Planning equipment without checking power, water and drainage positions.
  • Starting work before confirming health and building requirements with the relevant authority.

Architect & design fees in Lahore →

FAQs

Clinic Interior Design: questions

What does clinic interior design include?

It usually covers the layout of reception, waiting, consultation and treatment rooms, plus finishes, lighting, furniture, storage, plumbing and power positions. A designer can also prepare 3D views and drawings for the contractor.

What makes a good dental clinic interior?

Well-placed chairs with clear working space, planned services for suction and compressed air, a separate sterilisation area and easy-clean finishes. A calm waiting area also helps nervous patients relax.

Are there rules for designing a clinic in Lahore?

Health facilities may need to meet requirements on hygiene, waste, fire safety, ventilation and access, and your building or society may have its own rules. These depend on the type of practice, so confirm with the relevant health and building authorities.

How can a small clinic feel more spacious?

Use light colours, glass partitions where privacy allows, built-in storage and furniture sized to the room. Good lighting and a clear route from reception to rooms make a big difference.

How do I get a clinic designed through Houseplot?

Post your project with the space size, type of practice, equipment list and ideas from this page. Verified interior designers in Lahore will send quotes so you can compare experience and approach.

Like an idea? Get clinic interior design drawn for your plot

Share your plot size and the designs you liked — verified designers in Lahore send written quotes.

Get a quote

Verified agents serving this area reply with real, available options and current prices. Your number is never published.