Mediterranean House Design: 3D Ideas & Plans for Pakistani Plots

Sun-warmed stucco, clay roofs, shaded loggias and stone paving: 3D Mediterranean house ideas for 10 Marla homes up to 2 Kanal villas.

Get it designed See 3D designs

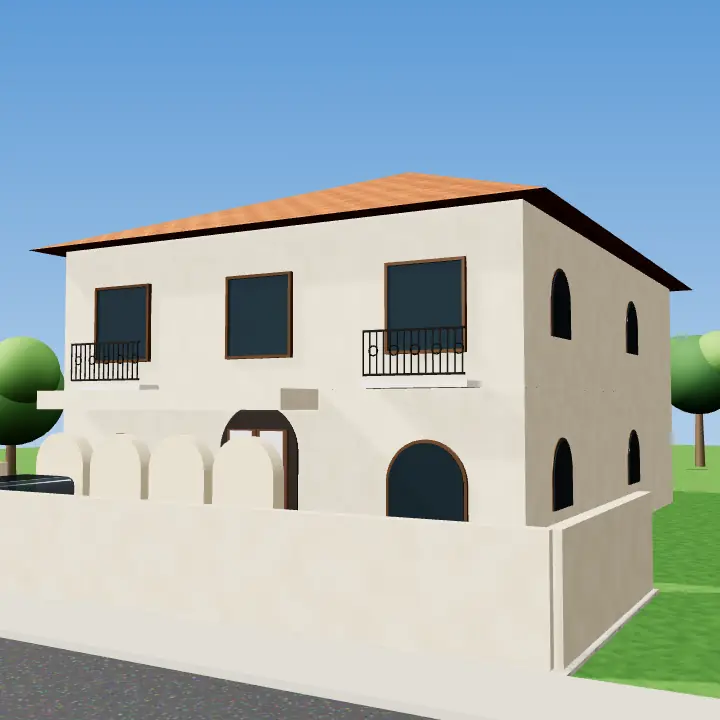
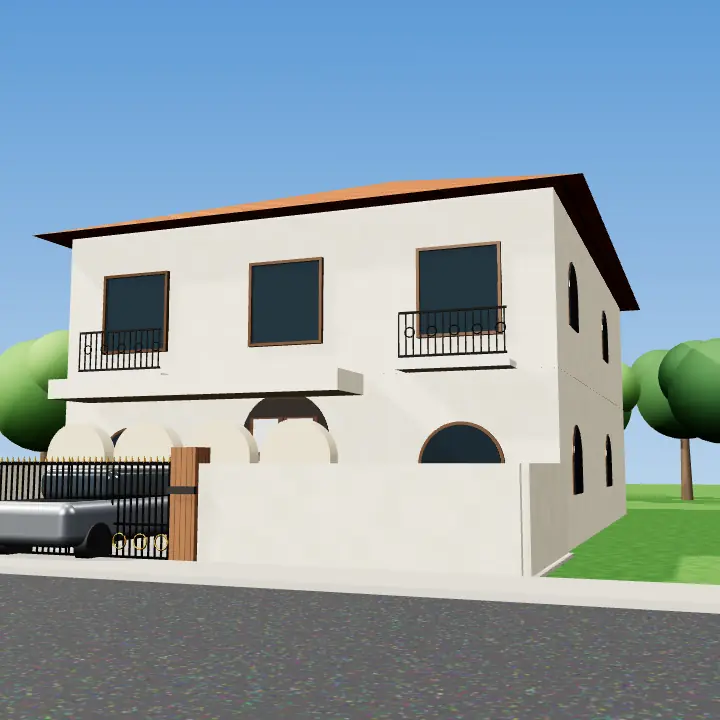
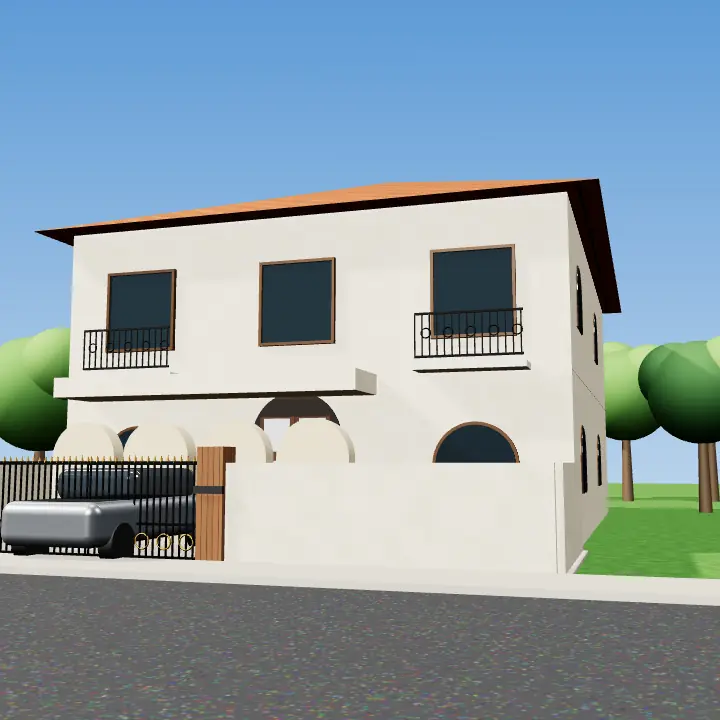
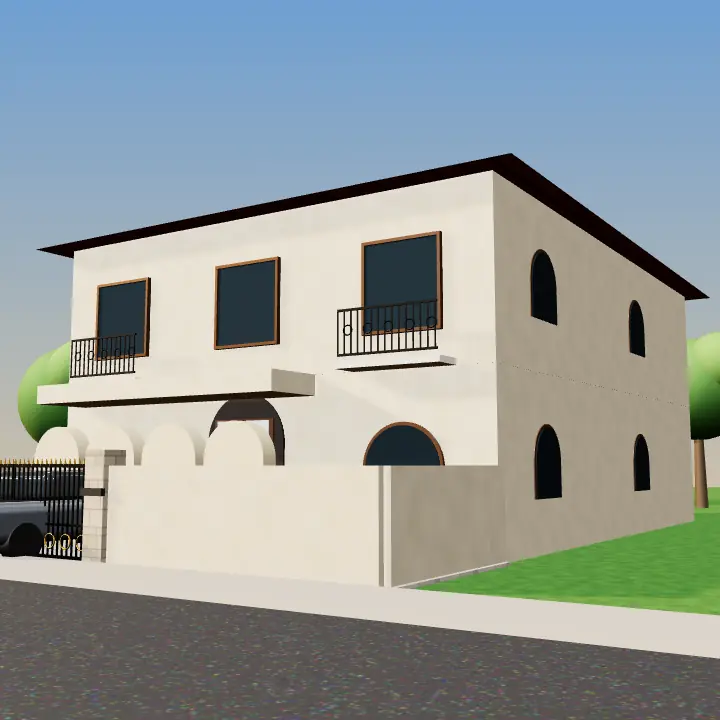
3D render of mediterranean style villa with beige walls and clay roof
House Styles

Mediterranean House Design: ideas that suit Pakistani plots

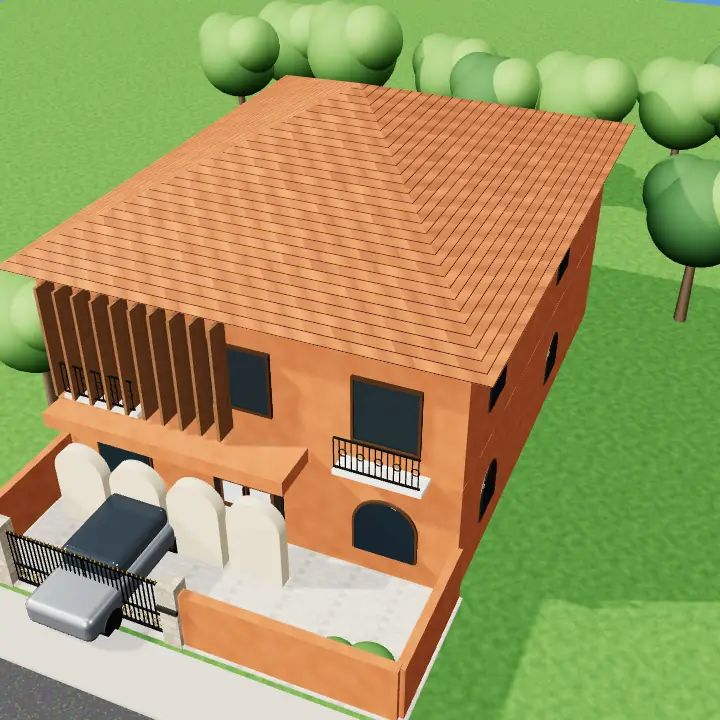
Mediterranean house design draws on homes around the coasts of Italy, Greece and southern France. It is relaxed and outdoor-focused: warm beige or white stucco walls, low-pitched clay tile roofs, arched loggias, stone paving, wooden shutters and plenty of greenery. Compared with Spanish homes it is often softer and more open, with outdoor living spaces at its heart.

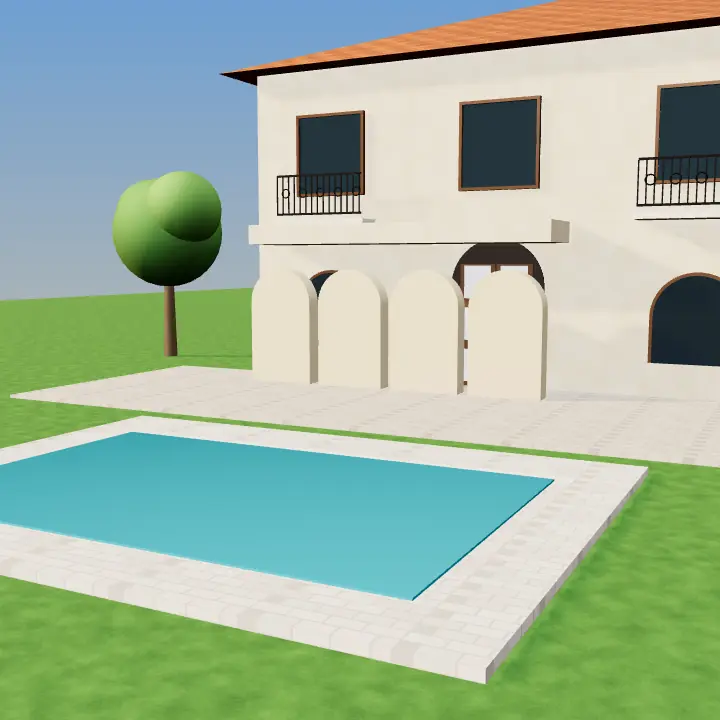
Lahore's long summers make the style a natural fit. Covered loggias and pergolas create shaded sitting areas, thick-looking walls and small upper windows keep heat out, and stone floors stay cool underfoot. A Mediterranean villa works especially well on 1 Kanal and larger plots, where there is space for a garden, a loggia and perhaps a pool.

Plan the outdoor areas as carefully as the rooms. Without shade, drainage and planting, the style can look bare. Choose plants that tolerate local heat and use paving that drains quickly in the monsoon.

Get this designed: free quotes

Free · no account needed · your number goes only to the professionals you allow.

Tuscan House Design

Tuscan house design is the earthy, rustic branch of the Mediterranean family. It favours rough stone walls in honey and beige tones, exposed wooden beams, terracotta roofs and floors, and heavy wooden doors. A Tuscan villa often feels like a countryside farmhouse, with pergolas, vines and a courtyard tying the house to its garden.

In Lahore, local stone cladding, terracotta tiles and sheesham or deodar wood can recreate this look. The style suits farmhouse plots and larger kanal plots in particular.

  • Use stone cladding on part of the facade rather than everywhere
  • Add a timber pergola for shade and climbing plants
  • Choose terracotta floor tiles for porches and patios
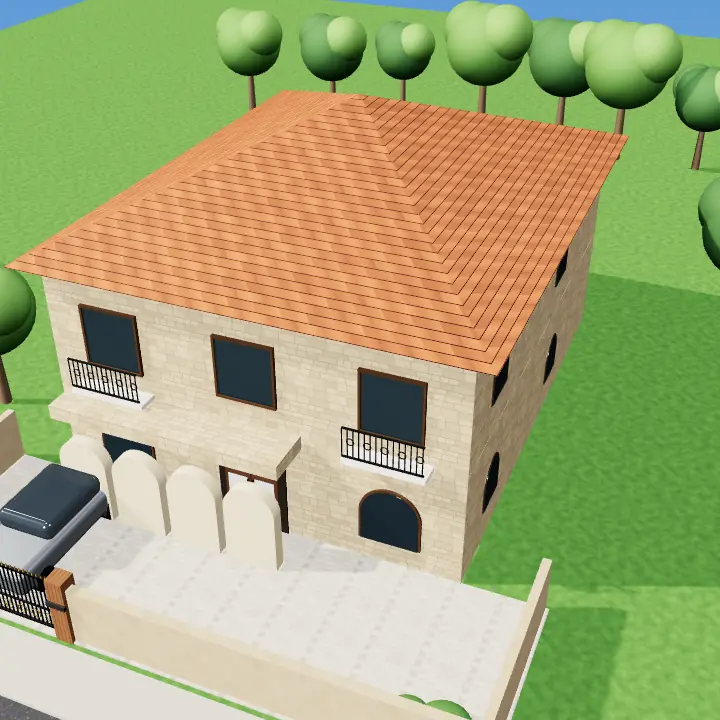
3D render: Tuscan villa with stone walls
Tuscan villa with stone wallsA beige stone Tuscan villa with a terracotta roof, arched wooden doors and a gravel courtyard with cypress trees.Get this designed →
3D render: Tuscan pergola and terracotta patio
Tuscan pergola and terracotta patioA dark wood pergola draped in vines over a terracotta-tiled patio beside rough stone walls.Get this designed →

3D concept renders for inspiration — not photos of real houses or projects. A designer adapts any idea to your plot, budget and society rules.

How to plan it on a Lahore plot

On a 10 Marla plot, bring the Mediterranean feel through one arched loggia, a clay roof band and a planted front strip. On 1 Kanal, add a side or rear courtyard and a covered outdoor sitting area. On 2 Kanal and above, the full villa layout with lawn, pool and multiple roof levels becomes possible.

Orient loggias and terraces to the north or east so they are pleasant in the evening, and place living rooms so they open onto these shaded spaces.

Materials and finishes that last

Textured plaster in warm tones, natural or engineered stone, clay roof tiles and terracotta paving are the core palette. Wooden shutters look authentic but can be made in aluminium with a wood finish for less upkeep. Use non-slip finishes outdoors, especially around pools.

  • Seal stone and terracotta against monsoon staining
  • Choose heat-tolerant plants such as bougainvillea and local palms
  • Install proper drainage under paved courtyards
Design tips

Tips for mediterranean house design

  • Treat the loggia or terrace as an outdoor room with furniture and shade.
  • Keep wall colours warm and earthy rather than stark white.
  • Use climbers on pergolas to add shade within a season or two.
  • Combine stone, plaster and wood but keep the palette soft.
  • Light courtyards with low, warm fittings for evening use.
  • Discuss landscaping with the architect from the start.
Avoid

Common mistakes

  • Building a Mediterranean front with no shaded outdoor space.
  • Choosing plants that cannot survive Lahore summers.
  • Laying smooth, slippery stone around pools and paths.
  • Covering the whole facade in stone, which can look heavy.
  • Ignoring drainage in paved courtyards, causing water pooling.

Architect & design fees in Lahore →

FAQs

Mediterranean House Design: questions

What is Mediterranean house design?

It is a style inspired by homes along the Mediterranean coast, using warm stucco walls, clay roof tiles, arches, stone and plenty of outdoor living space. The mood is relaxed and sunny. Gardens and courtyards are as important as the house itself.

How is Mediterranean different from Spanish house design?

Both use arches, clay roofs and light walls. Spanish homes often feature bolder iron work and darker wood, while Mediterranean homes lean towards softer tones, stone and open loggias. Greek-inspired versions use white walls and blue accents.

Is a Mediterranean villa suitable for a 10 Marla plot?

Yes, in a scaled-down form. Focus on an arched loggia, warm colours and a small clay roof band. The full villa layout with courtyard and pool needs a larger plot.

What makes a house look Italian style?

Warm beige or ochre walls, arched windows, stone balustrades, terracotta roofs and tall cypress-like trees create an Italian feel. Wooden shutters and a paved terrace complete the look.

Who should I hire for a Mediterranean house and garden?

An architect for the house and a landscape designer for the outdoor areas work best together. On Houseplot you can post one project and receive quotes from both. Share renders you like so they understand the look you want.

Like an idea? Get mediterranean house design drawn for your plot

Share your plot size and the designs you liked — verified designers in Lahore send written quotes.

Get a quote

Verified agents serving this area reply with real, available options and current prices. Your number is never published.