






Art Deco House Design
Art Deco house design is the streamlined, early twentieth-century branch of classic architecture. Instead of Roman columns it uses bold geometry: stepped forms, vertical fins, rounded corners, horizontal speed lines and decorative patterns such as sunbursts and chevrons. An Art Deco elevation often pairs white or cream walls with black, gold or deep green accents.
The style suits owners who want something classic yet unusual on their street. It works on 10 Marla and 1 Kanal fronts where a central stepped tower or curved corner can become the focal point.
- Use a stepped central element to anchor the front
- Repeat one geometric pattern on gate, railings and grilles
- Keep colours to two or three, with one metallic accent


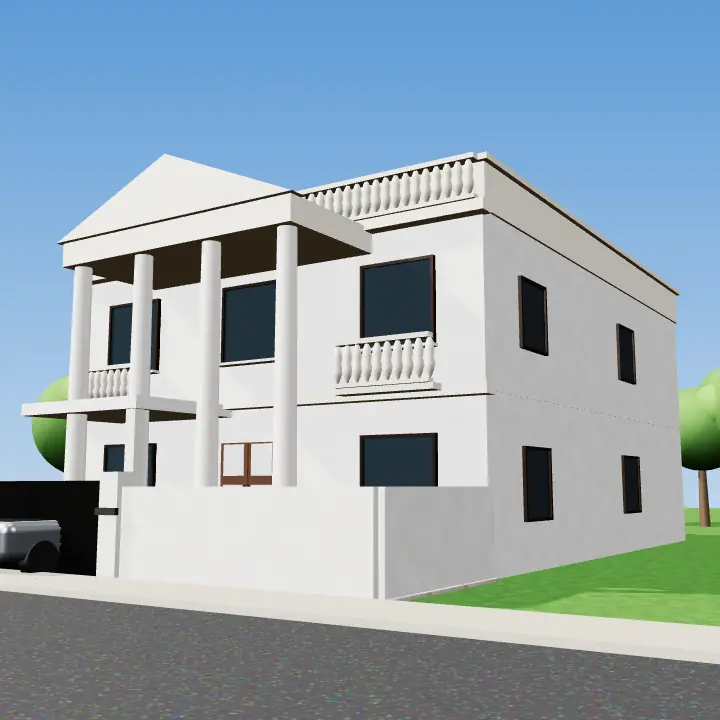
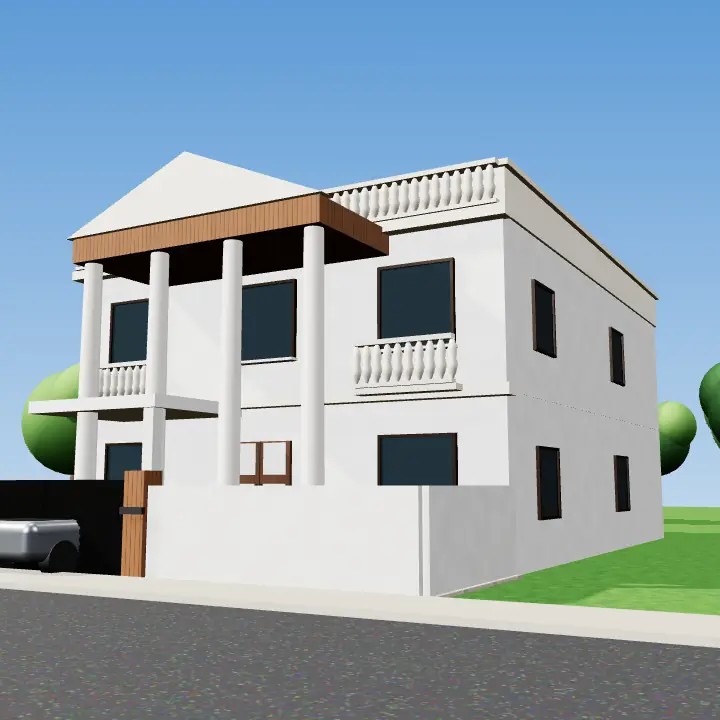
3D concept renders for inspiration — not photos of real houses or projects. A designer adapts any idea to your plot, budget and society rules.
Classic design on 5 Marla, 10 Marla and 1 Kanal plots
On 5 Marla, choose just a few classic touches, such as moulded window frames and a cornice parapet, rather than full columns. On 10 Marla, a pair of columns at the entrance and a balustraded balcony give a clear classic identity. A roman pillar house with a double-height portico and wide symmetrical wings really needs 1 Kanal or more to look right.
Materials and finishes that last
Columns and mouldings are commonly made from precast concrete, glass-reinforced concrete or moulded panels, finished in paint or stone texture. Natural marble from local quarries suits steps and porch floors. Gypsum and POP work well on covered ceilings, but should not be used where rain reaches them.
- Use weather-rated mouldings on exposed parts of the facade
- Seal marble steps and choose a honed, less slippery finish
- Add drip grooves under cornices to prevent rain streaks