
Outdoor BBQ Area Design
A well-planned outdoor BBQ area design keeps smoke away from the house and the neighbours, puts everything within reach and is easy to clean. A simple BBQ corner can be a brick or concrete counter with a grill and a heat-proof top; a full outdoor kitchen adds a sink, storage, a fridge point and lighting.
Place it on the downwind side of the patio where possible, away from windows and wooden structures, and leave enough space around it for people to stand without crowding the cook.
- Use granite, stone or concrete counters that handle heat and grease
- Plan a water point and drain if you want a sink
- Add a covered socket and good task lighting
- Keep a clear, non-combustible zone around the grill
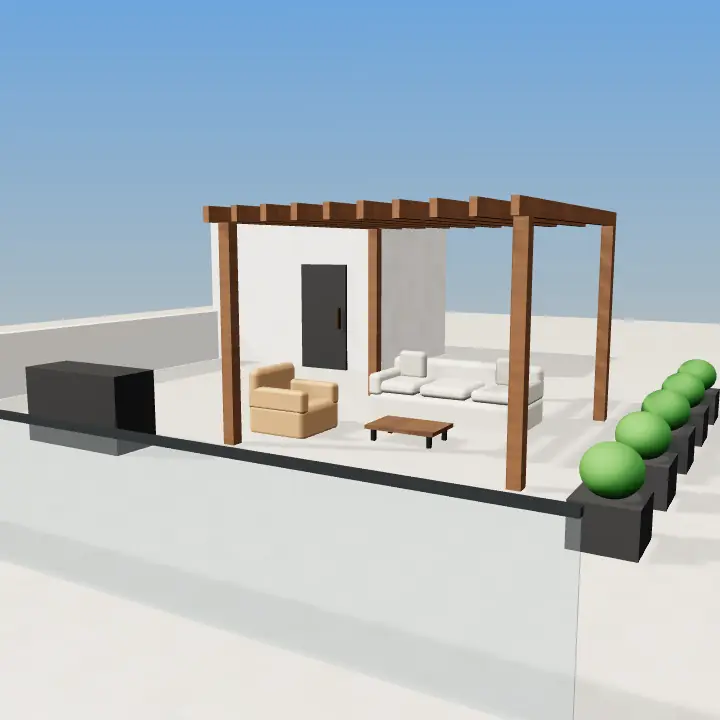
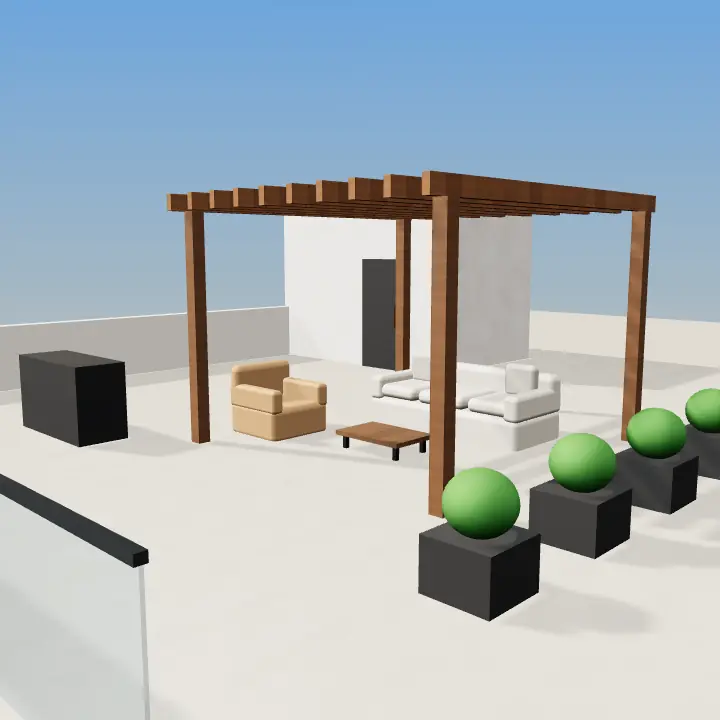
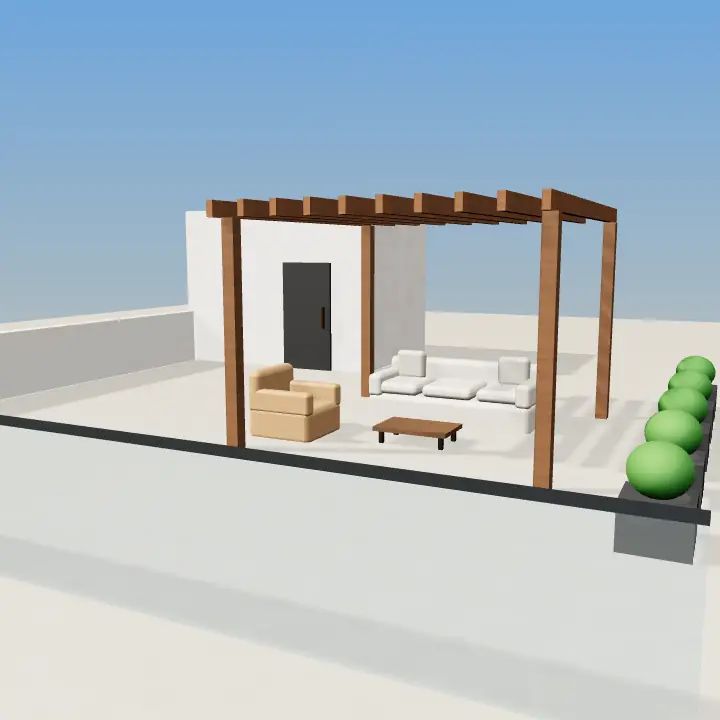
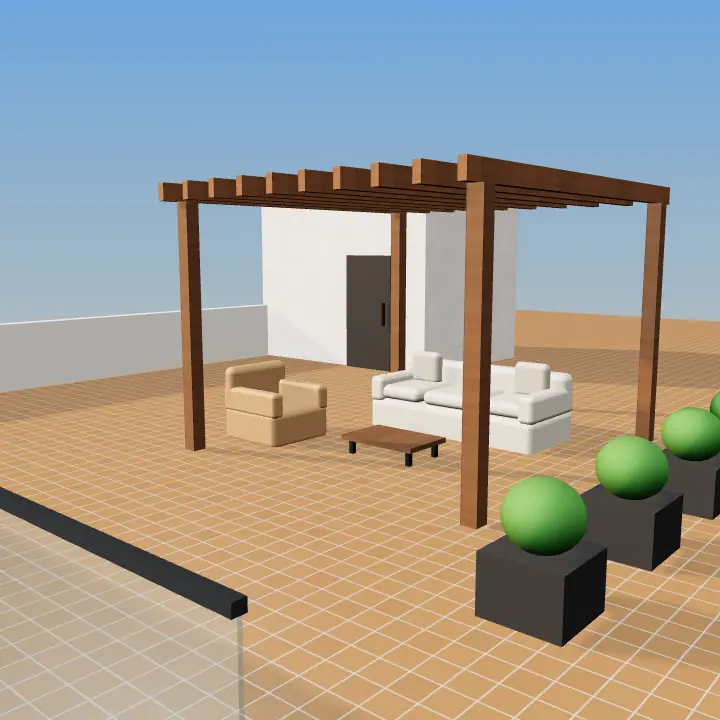
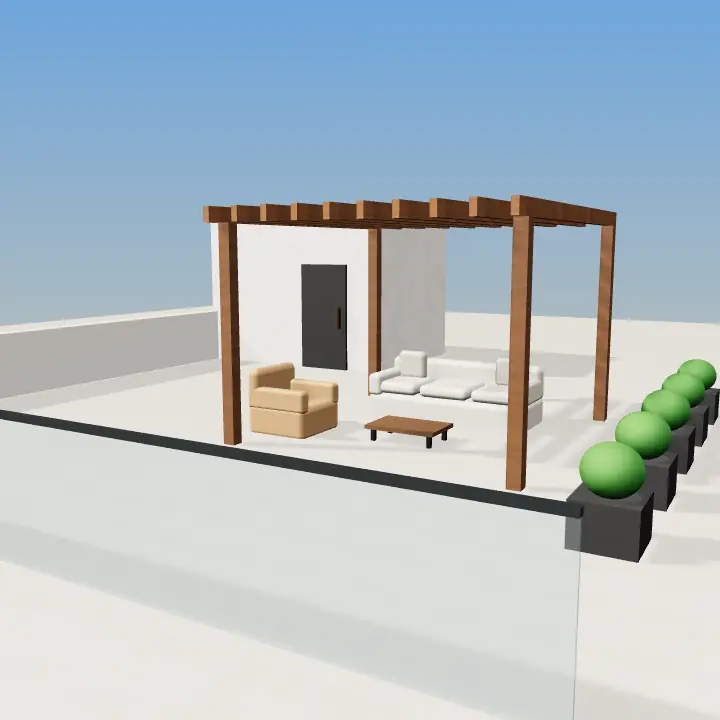
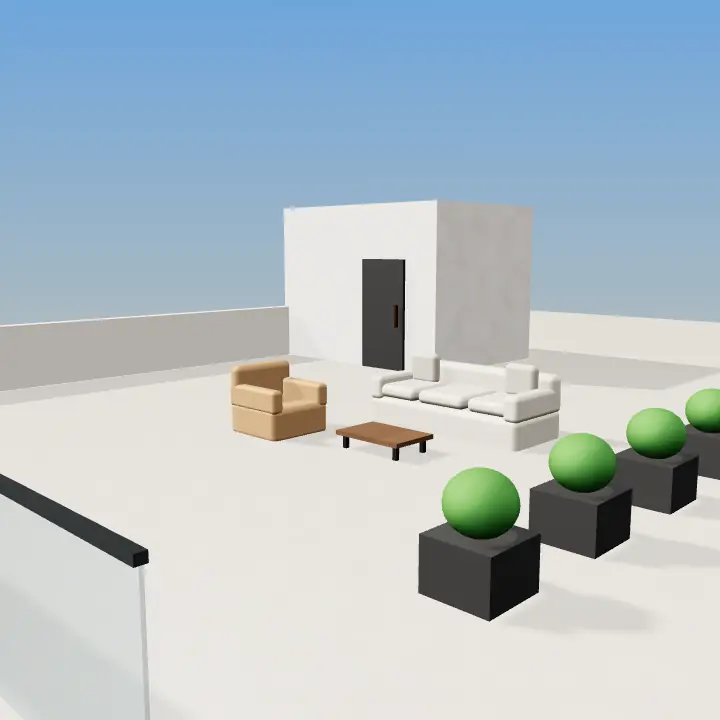
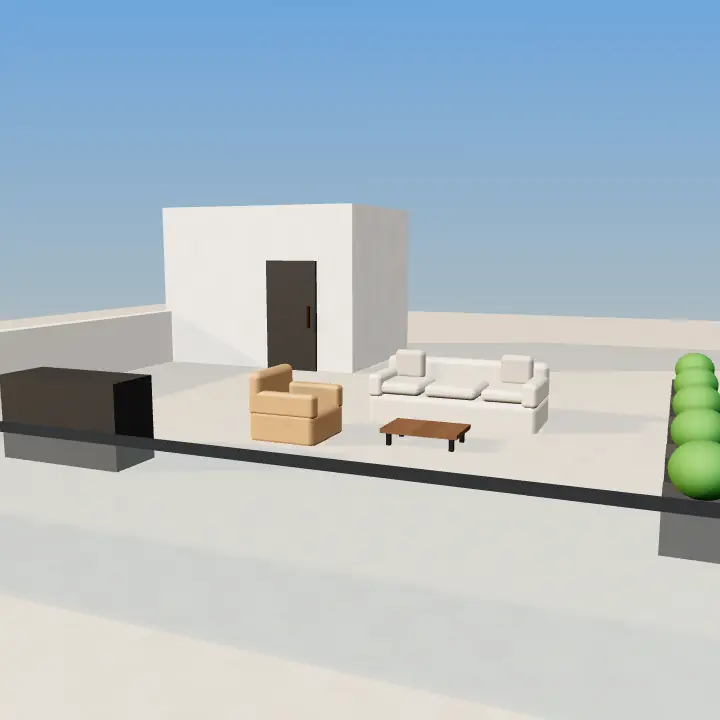
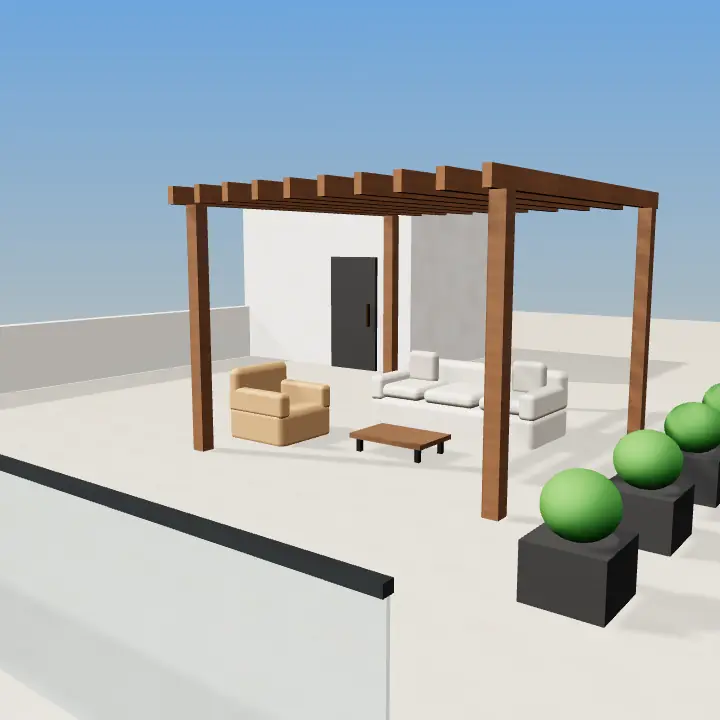
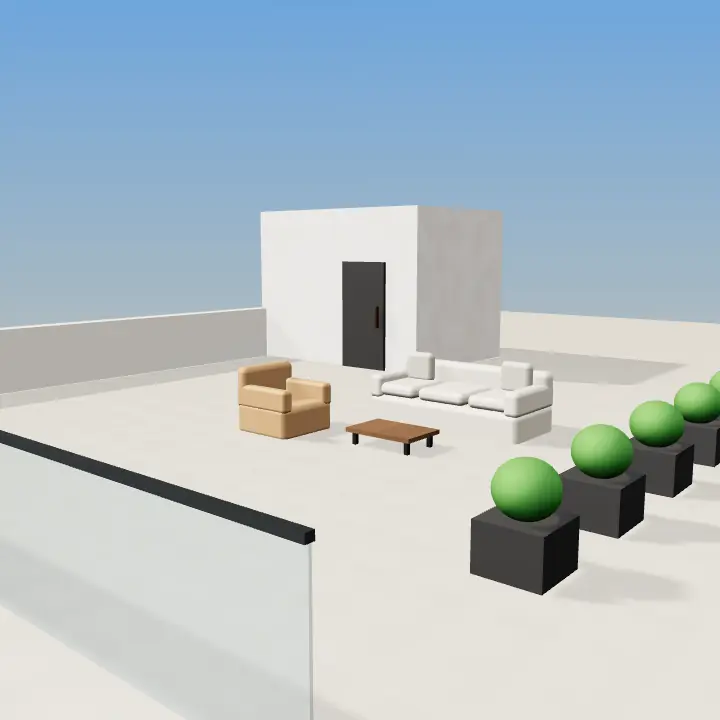
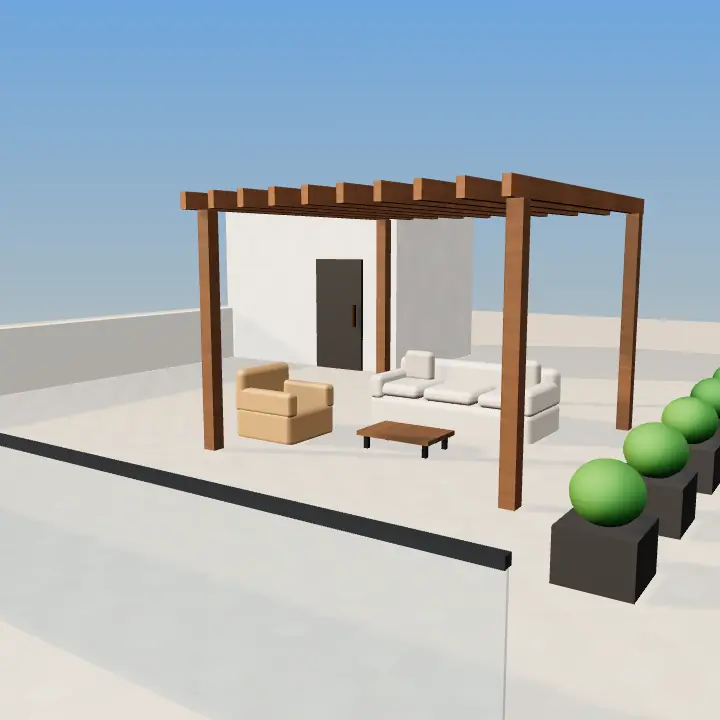
3D concept renders for inspiration — not photos of real houses or projects. A designer adapts any idea to your plot, budget and society rules.
How to plan a patio on a Lahore plot
Place the patio where you will actually use it: close to the kitchen or lounge, with easy access through a wide door. Check where the sun falls through the day. North and east sides stay cooler in summer afternoons, while south-facing patios are lovely in winter but need shade for the rest of the year.
Give the patio a slight fall away from the house and a drain in the lowest corner so monsoon water clears quickly.
- Measure furniture before deciding the paved area
- Combine fixed shade with plants for a cooler feel
- Run power for fans, lights and a speaker point
- Screen views from neighbours with planters or a slatted wall
Patio tiles and finishes that last
Patio tiles should be matte, textured and outdoor-rated. Natural stone, brick pavers, terrazzo and porcelain with a rough finish stay safe when wet. Light colours stay cooler underfoot in summer. Wooden decks need well-treated timber or composite boards and space underneath for air and drainage, or they will rot or attract termites.
