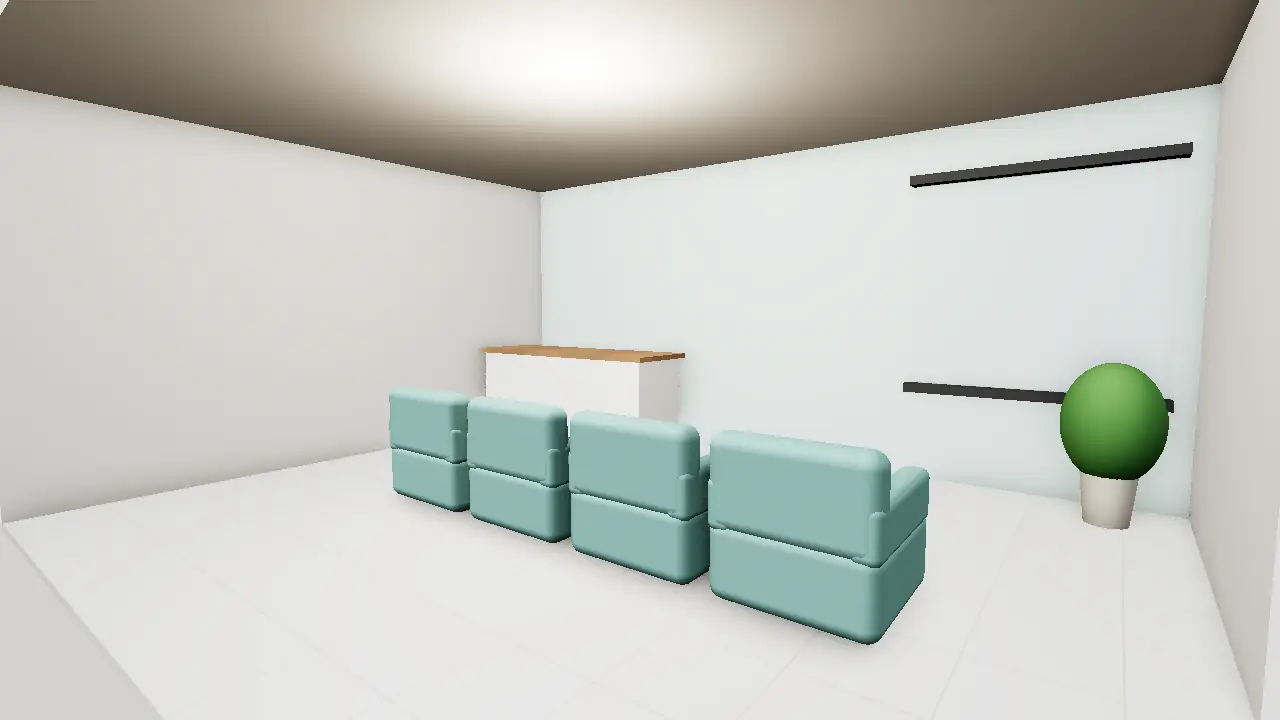
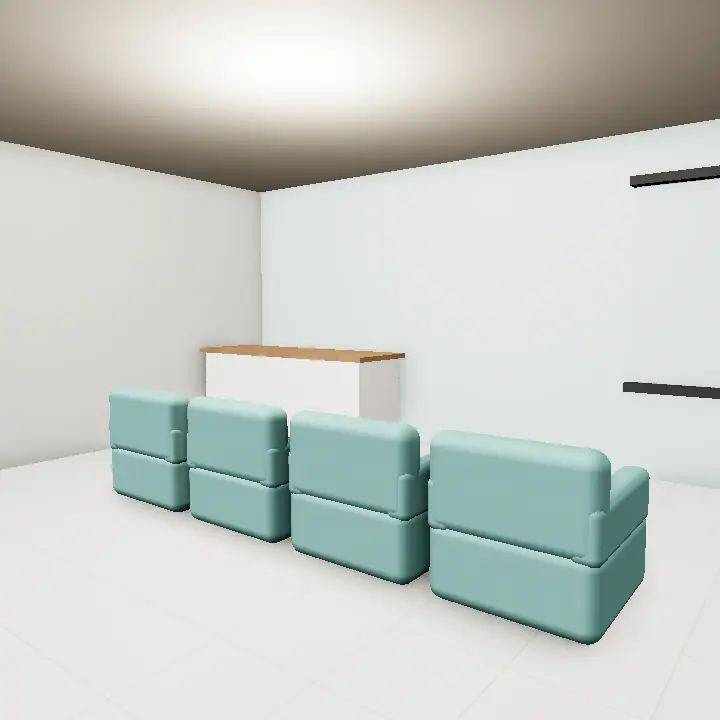
Planning the clinic layout
Good doctor clinic design starts with the patient journey: arrive, register, wait, consult, treat, pay and leave. Lay rooms out in that order so patients do not wander back through the waiting area, and keep a separate route for staff, supplies and waste where possible.
Size each room around its equipment. A dental chair, an examination couch or physiotherapy beds all need clear space around them for the practitioner to move and for cleaning.
- Place reception where it can see both the entrance and the waiting area
- Keep consultation rooms away from the noisy front of the clinic
- Group rooms with sinks and drainage to simplify plumbing
- Plan a clean store and a separate area for used items and waste
Hygiene, privacy and accessibility
Hygiene comes from surfaces and details. Choose smooth, seamless and wipeable finishes, coved skirting where walls meet floors, closed storage instead of open shelves in treatment rooms, and hand-wash basins where staff need them.
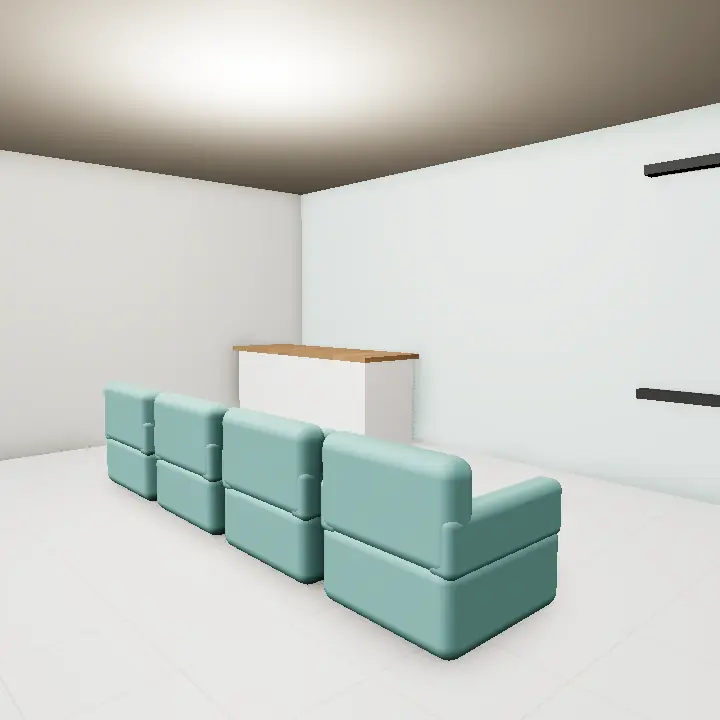
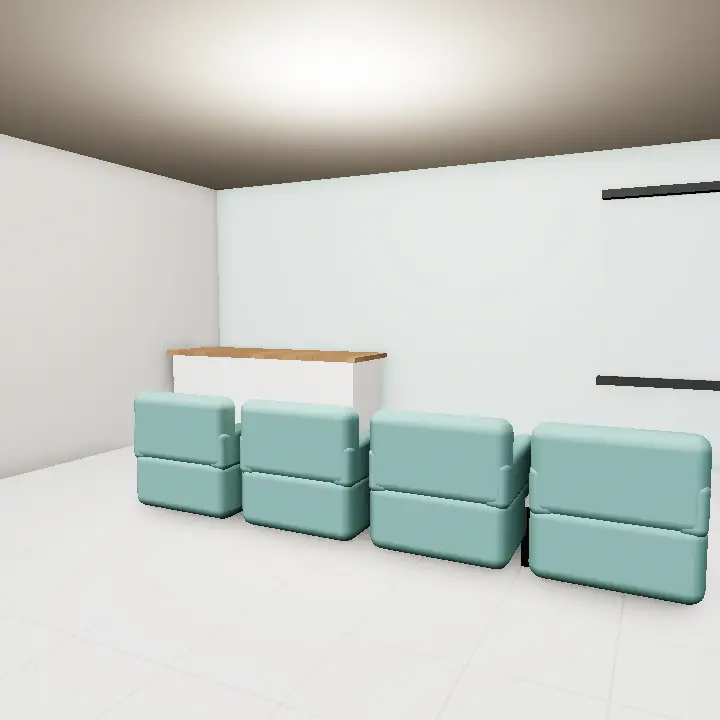
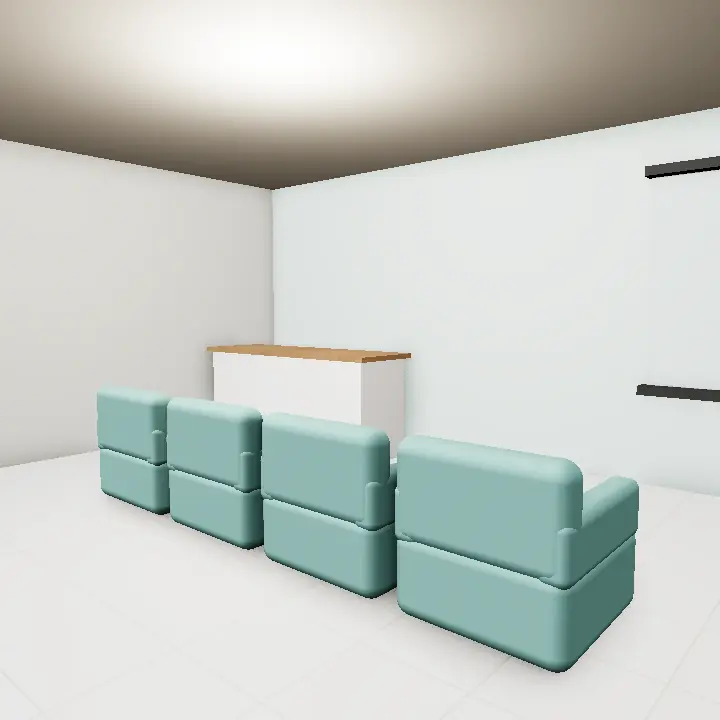
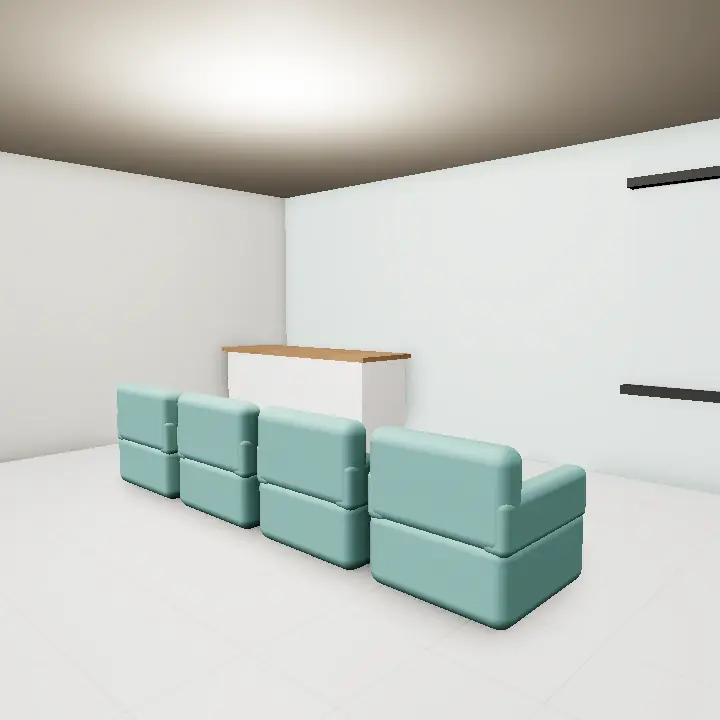
Privacy matters in every clinic: solid doors, sound-insulated walls between consultation rooms, curtains around couches and screens that stop the waiting area seeing in. Think about step-free entry, wide doors, a usable washroom and seating with arms for elderly patients. Confirm specific standards with the relevant authority.
- Avoid deep textures, fabric walls and carpets in treatment areas
- Use frosted glass for light without losing privacy
- Keep corridors wide enough for a wheelchair to pass and turn
Dental clinic interior and specialist rooms
A dental clinic interior needs careful planning for chair positions, suction and compressor lines, an X-ray area and a sterilisation zone. Skin and aesthetic clinics need good, even lighting and a calm, spa-like feel, while physiotherapy rooms need open floor space and durable flooring.
A general medical clinic interior can be simpler but still benefits from a dedicated procedure room and a small staff rest area.
Materials, light and upkeep
Porcelain tiles, sheet vinyl, quartz or solid-surface counters and washable paint are common choices because they handle cleaning products well. Small wood accents and plants soften the look so the clinic feels caring rather than cold.
Use bright, glare-free light in treatment rooms and softer light in waiting areas. Plan which lights, equipment and air-conditioning must run on backup power.
